
Price Reduction - Views
Address
369 Durian Loop, Buda, TX
Price
$ 389,000
Property Attributes
- MLS#2900058
- TypeSingle Family
- Listing Status Active
- CountyHAYS
- CityBuda
- AreaHH
- NeighborhoodSunfield Ph Five Sec Three
- Zip78610
- StyleSingle Family Residence
- Year Built2023
- Taxes$ 10512
- Price$ 389,000
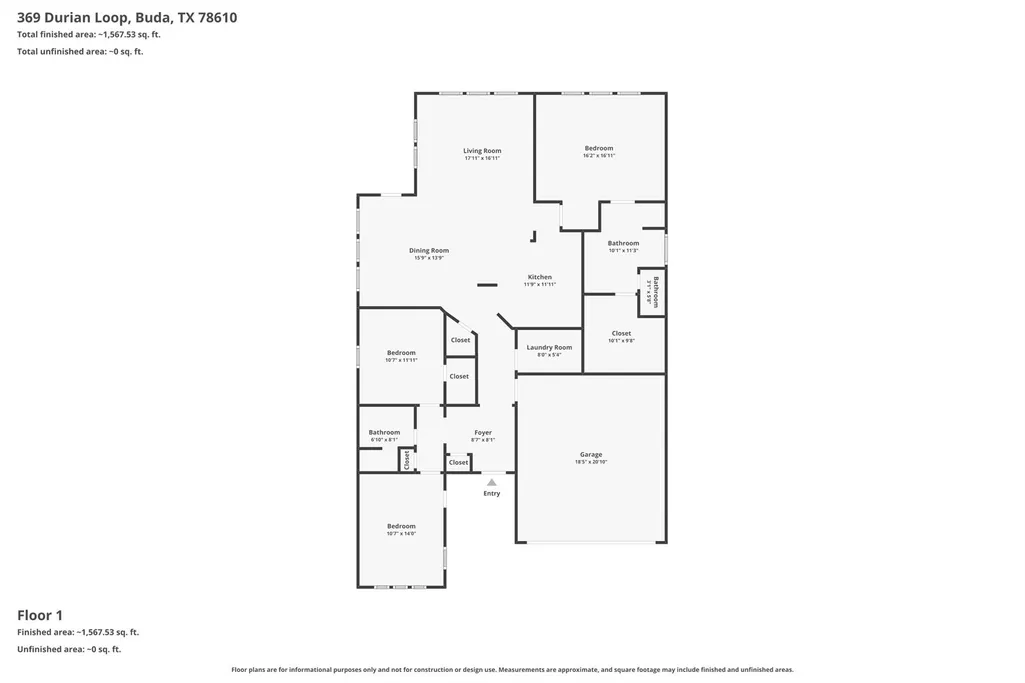
- Bedrooms3
- Full Bathrooms2
- Half Bathrooms0
- Sqr Footage1797
- Lot Size0.138 Acres
Data Source:
Austin Board of REALTORS® (ABOR) as distributed by MLS GRID
Property Description
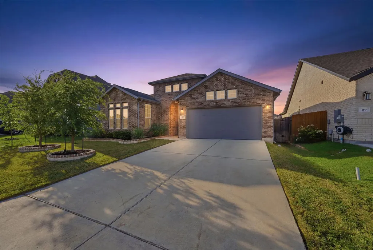
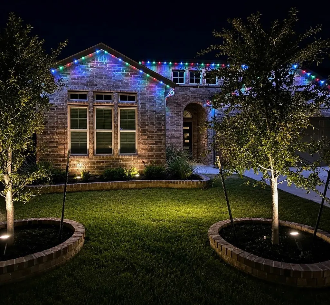
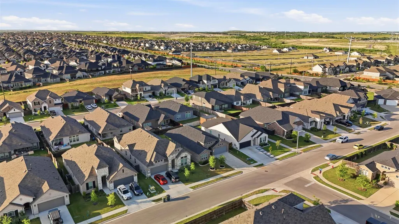
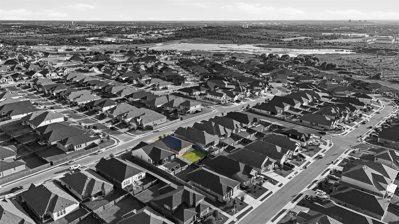
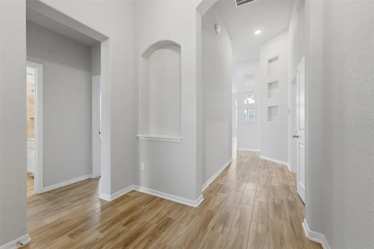
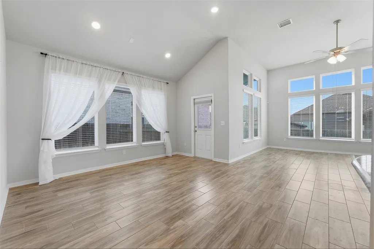
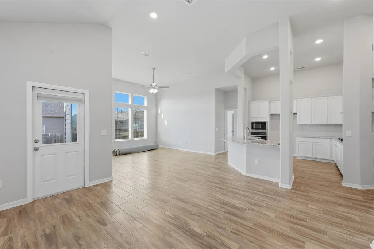
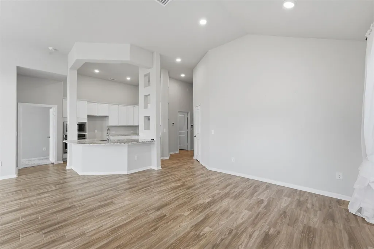
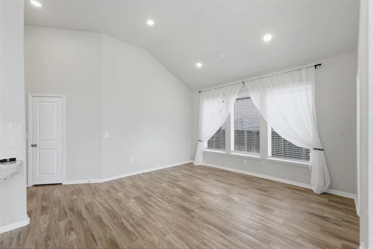
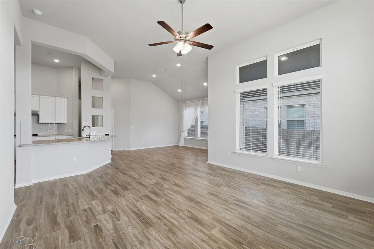
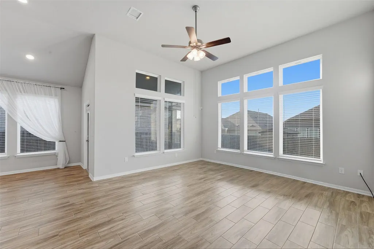
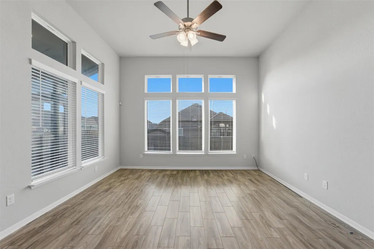
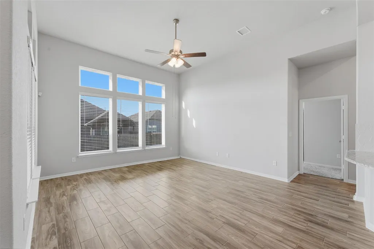
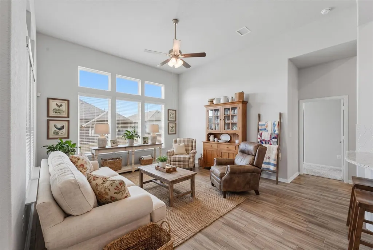
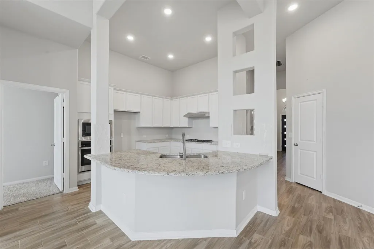
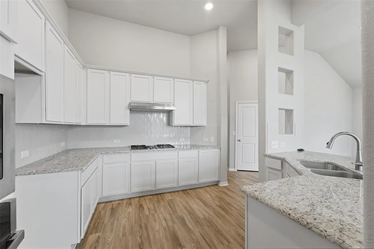
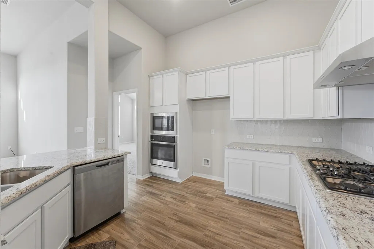
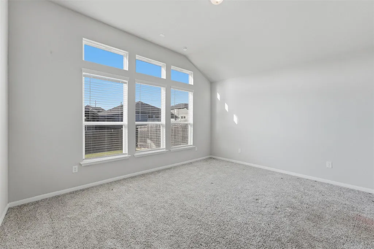
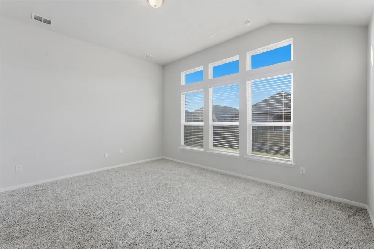
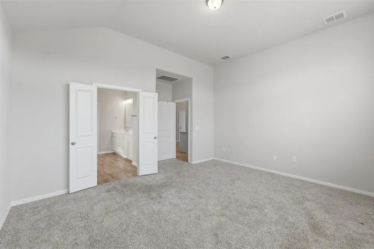
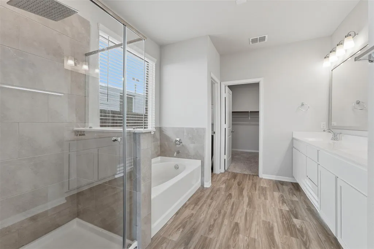
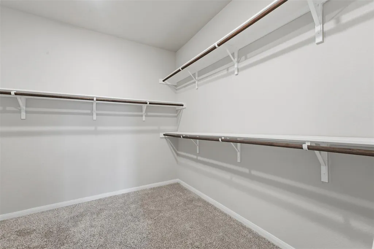
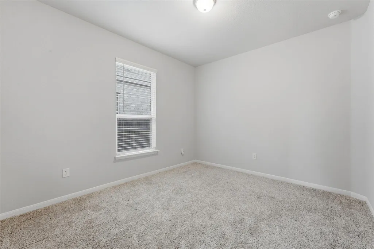
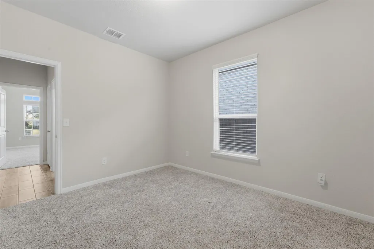
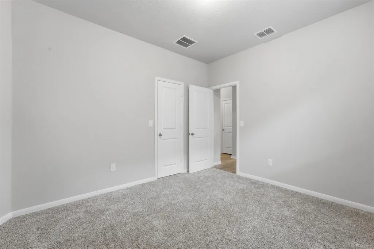
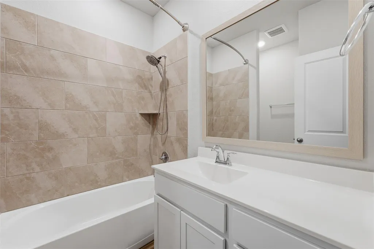
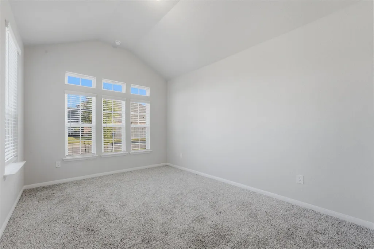
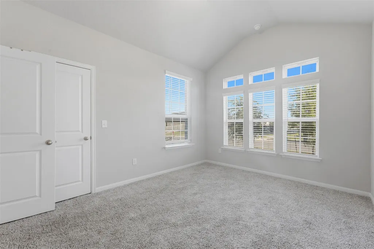
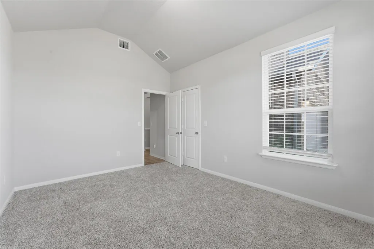
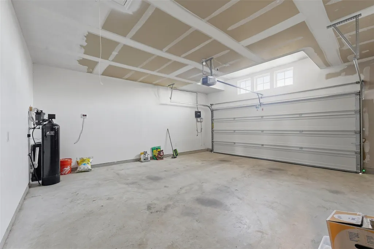
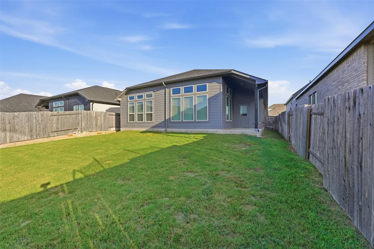
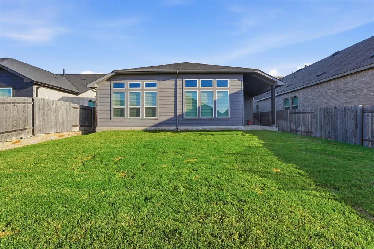
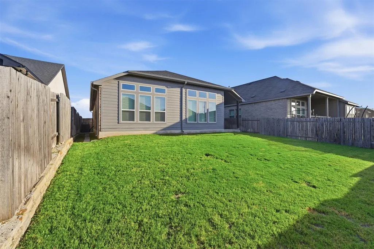
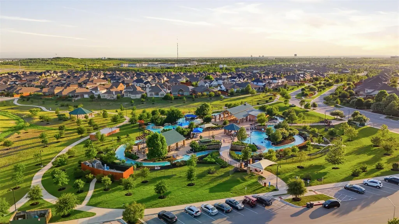
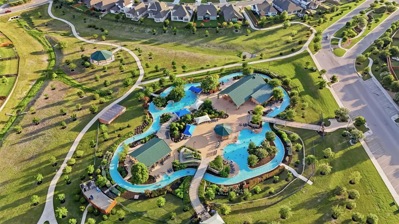
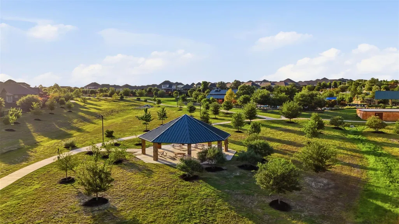
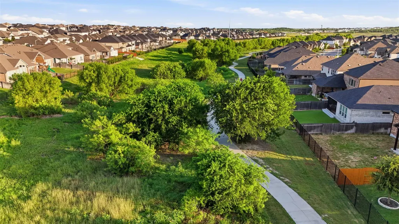
Discover modern living in this exceptional Buda residence, designed with both comfort and efficiency, and high-end tech in mind, the exterior features professionally installed, premium app-controlled permanent JellyFish lighting. These customizable, nearly invisible LED lights blend seamlessly into the eaves by day and offer brilliant architectural accent lighting, holiday themes, or dusk-to-dawn security lighting by night. The heart of the home features a sleek kitchen equipped with SmartHQ intelligent appliances, a built-in oven, and a microwave. Beautiful tile flooring flows seamlessly through the main living spaces, where a central ceiling fan keeps the environment airy and bright. All bedrooms serve as cozy retreats with plush carpet underfoot. The primary suite boasts a spa-like bathroom complete with a dedicated walk-in shower and a separate soaking tub for ultimate relaxation. A second full bathroom includes a traditional tub, perfect for guests or family. Extensive functional upgrades elevate this property, including an energy-efficient instant hot water heater, a fully owned water softener system, and an alarm system for peace of mind. Outside, a comprehensive sprinkler system keeps the entire lawn effortlessly green. An automatic garage door opener adds daily convenience. Just walking distance (less than 10 min) - Enjoy Sunfield's incredible amenities, including a lazy river, resort-style pools, splash park, playgrounds, miles of hike and bike trails, fishing ponds, dog parks, and community events! All with convenient access to Austin, Kyle, and downtown Buda.
| Elementary School | Middle School | High School |
|---|---|---|
| Sunfield Elementary School | McCormick Middle School | Johnson High School |
| Price History | |
|---|---|
| 7/9/2026 | Listed $399,900 |
| 8/7/2026 | 1$397,000 |
| 9/5/2026 | 3$389,000 |
General Features
| Living Area | 1797 |
|---|---|
| Sewer | MUD |
| Heating | Central |
| Cooling | Central Air |
| Utilities | Electricity Available,Natural Gas Available,Sewer Available,Underground Utilities,Water Available |
| Roof | Composition |
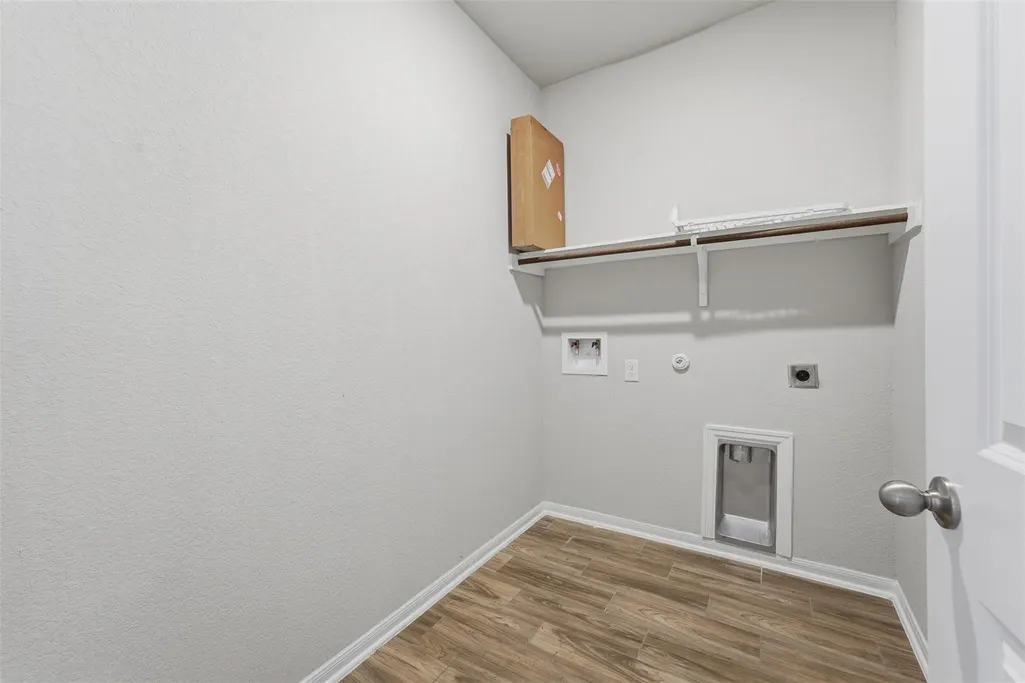
| Appliances | Built-In Oven(s),Dishwasher,Exhaust Fan,Gas Cooktop,Instant Hot Water,Microwave,RNGHD,Water Softener Owned |
| HOA Fee | 940 |
| Garage Spaces | 2 |
| Association Fee Includes | Common Area Maintenance |
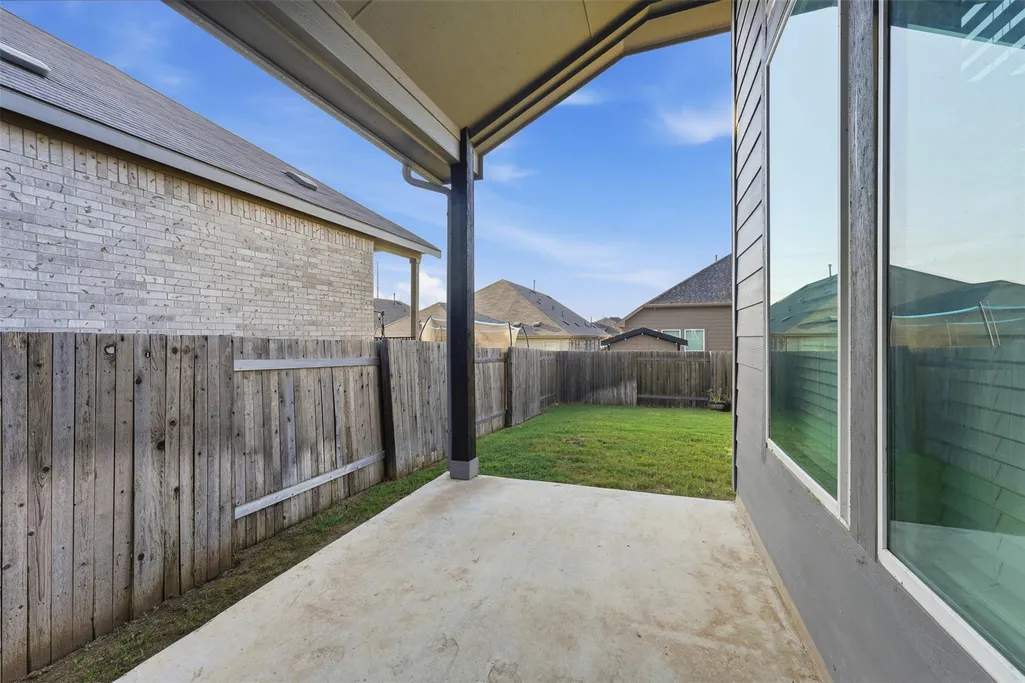
| Patio/Porch Features | Covered,Rear Porch |
| Pool Features | None |
| Security Features | Security System |
| Construction Materials | Brick,HardiPlank Type |
| Year Built | 2023 |
| View | Neighborhood |
| Levels | One |
| Property Subtype | Single Family Residence |
| Tax Year | 2025 |
| Waterfront Features | None |
| Community Features | See Remarks,BBQ Pit/Grill,Cluster Mailbox,Dog Park,Fishing,Park,Picnic Area,Planned Social Activities,Playground,Pool,Sidewalks,Underground Utilities,Trail(s) |
| Accessibility | None |
| Assoc Fee Paid Per | Annually |
| County | Hays |
| New Construction | No |
| Property Type | Residential |
| HOA | Yes |
| Energy Efficient | None |
| Subdivision Name | Sunfield Ph Five Sec Three |
| Facing Direction | South |
| Green Sustainability | None |
| Other Structures | None |
| Full Baths | 2 |
| Status | Active |
| Directions | Going North on I-35. Exit 220(FM2001/Niederwald/Buda),Merge onto I-35N Frontage Rd,turn Right onto Overpass Rd/Whitewing Trail.,Turn Left of Satterwhite Rd.,Turn Left onto Grey Leaf Rd.,Turn Left ont |
| High School | Johnson High School |
| City | Buda |
| Disclosures | MUD |
| Association Name | Sunfield Community Association |
| MLS Area | HH |
| Lot Size Square Feet | 6011.28 |
| Elementary School | Sunfield |
| Tax Annual Amount | 10511.75 |
| Middle/Junior High School | McCormick |
| Property Condition | Resale |
| Additional Parcels Y/N | No |
| Virtual Tour | https://www.zillow.com/view-imx/db077598-b5e0-4e17-bf0e-e7c8f28ca831?setAttribution=mls&wl=true&initialViewType=pano&utm_source=dashboard |
| Builder Name | CastleRock |
| Standard Status | Active |
| Year Built Source | Public Records |
| Tax Assessed Value | 385480 |
Interior Features
| Interior Amenities | Eat-in Kitchen,Entrance Foyer,Open Floorplan,Recessed Lighting |
|---|---|
| Flooring | Carpet,Tile |
| Window Features | None |
| Total Bedrooms | 3 |
| Main Level Bedrooms | 3 |
| LivingAreaSource | Public Records |
| Total Baths | 2 |
Exterior Features
| Exterior Amenities | Gutters Full,Private Yard |
|---|---|
| Fencing | Back Yard,Privacy,Wood |
| Parking Features | Driveway,Garage |
| Lot Features | Back Yard,Sprinkler - Automatic,Sprinklers In Rear,Sprinklers In Front |
| Water Source | MUD |
| Total Parking | 4 |
| Foundation Details | Slab |
| Lot Size Acres | 0.138 |
| Waterfront Y/N | No |
| Covered Spaces | 2 |
| Horse Y/N | No |
| Horse Amenities | None |
Amenities
- Foreclosure
- Views
- Short Sale
- New Construction
- Adult 55+
- Lease To Own
- No HOA Fees
- Furnished
- Primary On Main
- Air Conditioning
- Seller Finance
- Green
- Fixer Upper
- Horse
- Golf
- Fireplace
- Deck
- Garage
- Basement
- Pool
Property vs Single Family Average in 78610
Price
Taxes
Year Built
Visits
 Copyright © MFRMLS.com All information deemed reliable but not guaranteed. All properties are subject to prior sale, change or withdrawal. Neither listing broker(s) or information provider(s) shall be responsible for any typographical errors, misinformation, misprints and shall be held totally harmless. Listing(s) information is provided for consumers personal, non-commercial use and may not be used for any purpose other than to identify prospective properties consumers may be interested in purchasing. Information on this site was last updated Last updated on September 17, 2026 5:19 PM UTC The listing information on this page last changed on Last updated on September 17, 2026 5:19 PM UTCd. The data relating to real estate for sale on this website comes in part from the Internet Data Exchange program of MFR MLS.
All information deemed reliable but not guaranteed. All properties are subject to prior sale, change or withdrawal. Neither listing broker(s) or information provider(s) shall be responsible for any typographical errors, misinformation, misprints and shall be held totally harmless. Listing(s) information is provided for consumers personal, non-commercial use and may not be used for any purpose other than to identify prospective properties consumers may be interested in purchasing.
Updated on September 17, 2026 5:19 PM UTC
Copyright © MFRMLS.com All information deemed reliable but not guaranteed. All properties are subject to prior sale, change or withdrawal. Neither listing broker(s) or information provider(s) shall be responsible for any typographical errors, misinformation, misprints and shall be held totally harmless. Listing(s) information is provided for consumers personal, non-commercial use and may not be used for any purpose other than to identify prospective properties consumers may be interested in purchasing. Information on this site was last updated Last updated on September 17, 2026 5:19 PM UTC The listing information on this page last changed on Last updated on September 17, 2026 5:19 PM UTCd. The data relating to real estate for sale on this website comes in part from the Internet Data Exchange program of MFR MLS.
All information deemed reliable but not guaranteed. All properties are subject to prior sale, change or withdrawal. Neither listing broker(s) or information provider(s) shall be responsible for any typographical errors, misinformation, misprints and shall be held totally harmless. Listing(s) information is provided for consumers personal, non-commercial use and may not be used for any purpose other than to identify prospective properties consumers may be interested in purchasing.
Updated on September 17, 2026 5:19 PM UTC
 The information being provided by Houston Association of REALTORS, Inc. is for the consumer's personal, non-commercial use and may not be used for any purpose other than to identify prospective properties consumers may be interested in purchasing. Any information relating to real estate for sale referenced on this web site comes from the Internet Data Exchange (IDX) program of the Houston Association of REALTORS, Inc. This web site may reference real estate listing(s) held by a brokerage firm other
 © 2026 Bryan College Station Regional Association of Realtors. All rights reserved. Information deemed to be reliable but not guaranteed. The data relating to real estate for sale on this website comes in part from the Broker Reciprocitysm Program. Real estate listings held by brokerage firms other than Houston Office are marked with the BR logo and detailed information about them includes the name of the listing brokers. Listing broker has attempted to offer accurate data, but buyers are advised
 Austin Board of REALTORS® Copyright ©2026 All rights reserved.
 Information provided courtesy of LERA MLS. IDX information is provided exclusively for consumers' personal, non-commercial use and may not be used for any purpose other than to identify prospective properties consumers may be interested in purchasing. Information is believed to be accurate but not guaranteed. Provided courtesy of LERA MLS. Copyright 2026 LERA MLS, All Rights Reserved. Data last updated September 17, 2026 4:48 PM UTC
