
Address
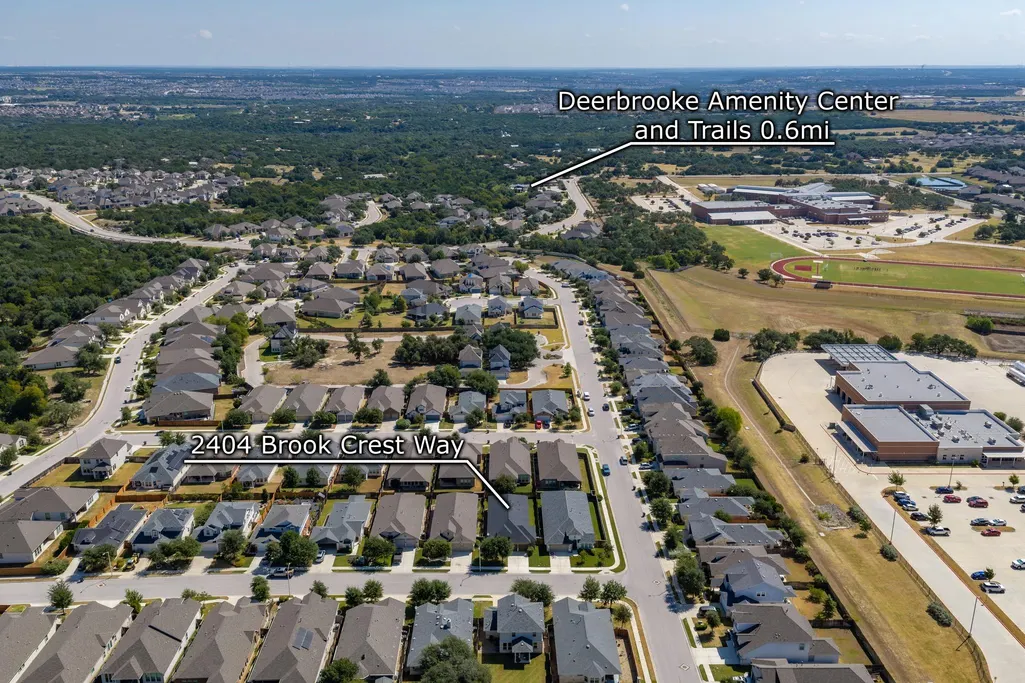
2404 Brook Crest Way, Leander, TX
Price
$ 425,000
Property Attributes
- MLS#7938781
- TypeSingle Family
- Listing Status Active
- CountyWILLIAMSON
- CityLeander
- AreaCLN
- NeighborhoodDeerbrooke Ph 1
- Zip78641
- StyleSingle Family Residence
- Year Built2018
- Taxes$ 8859
- Price$ 425,000
- Bedrooms3
- Full Bathrooms2
- Half Bathrooms0
- Sqr Footage2057
- Lot Size0.138 Acres
Data Source:
Austin Board of REALTORS® (ABOR) as distributed by MLS GRID
Property Description
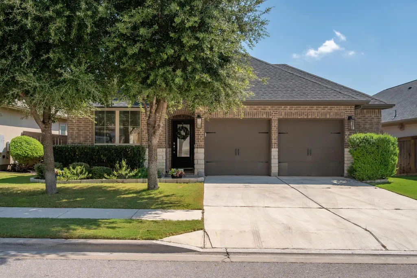
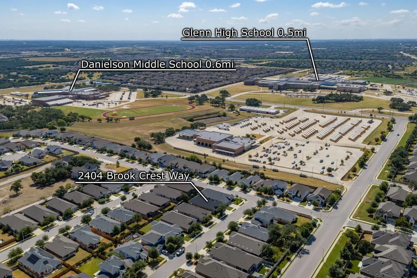
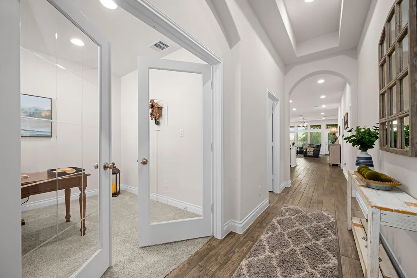
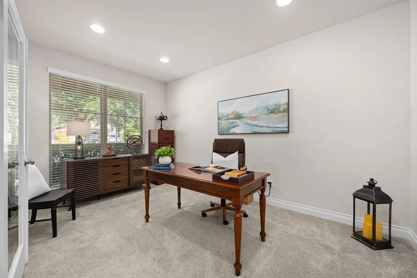
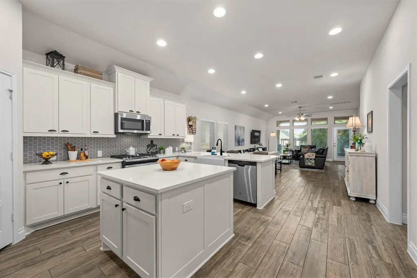
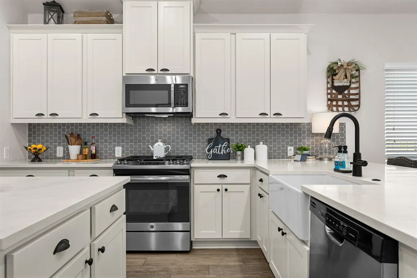
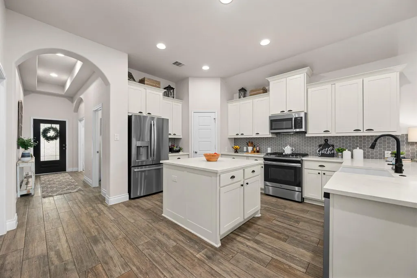
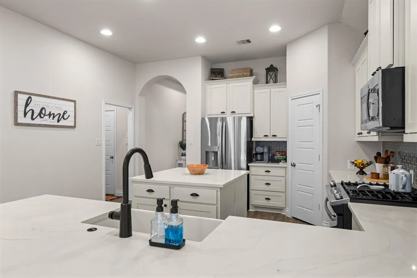
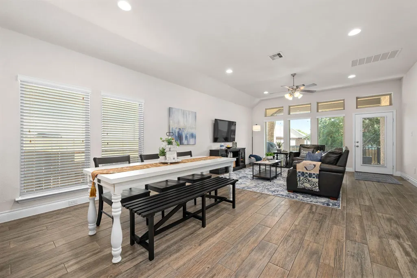
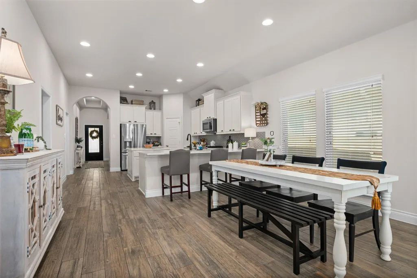
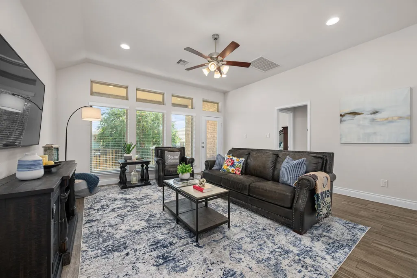
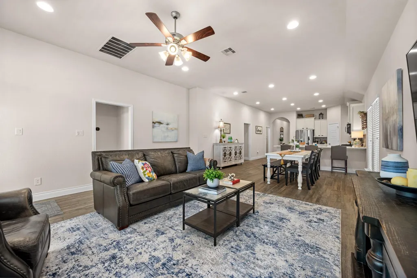
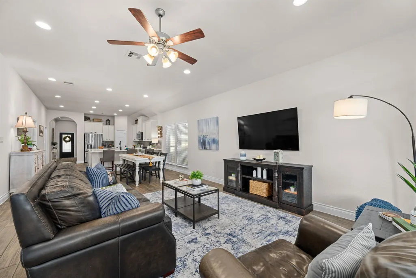
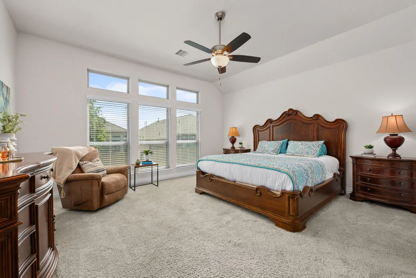
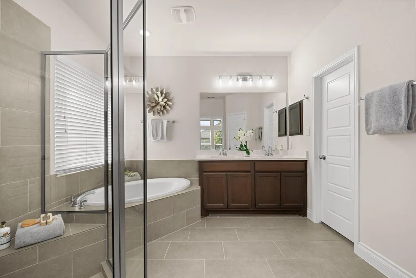
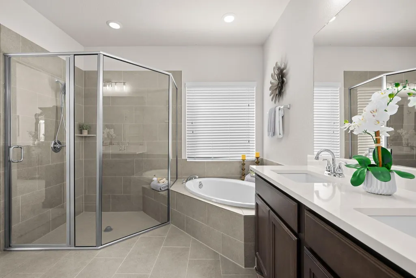
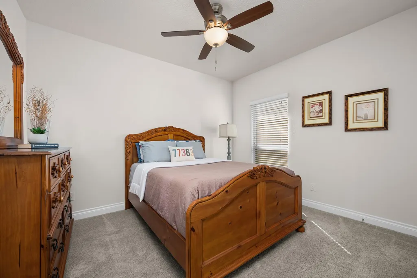
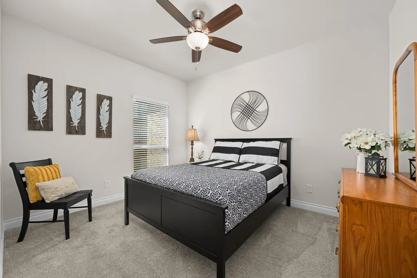
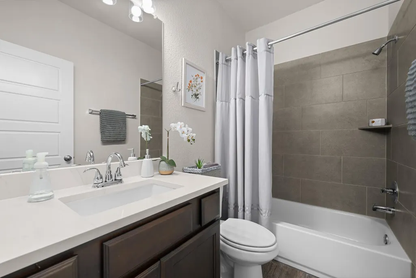
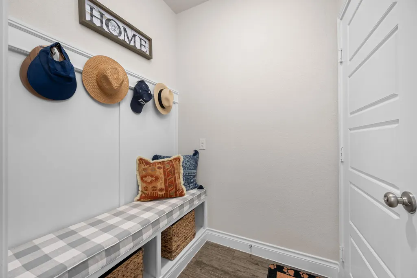
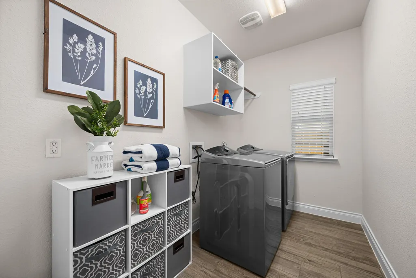
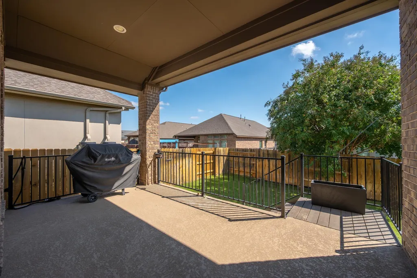
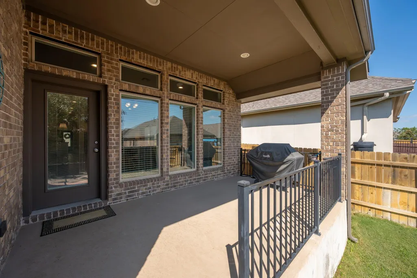
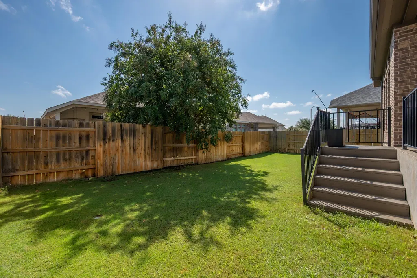
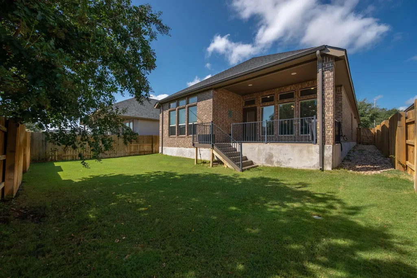
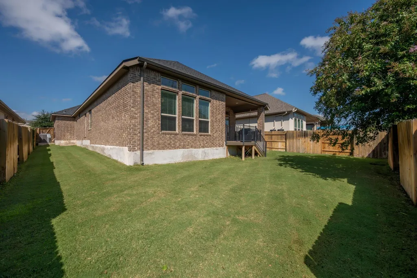
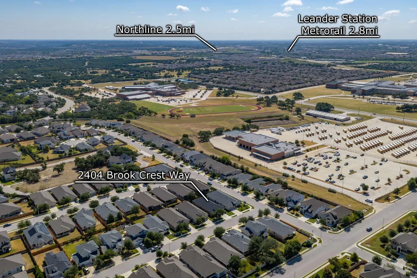
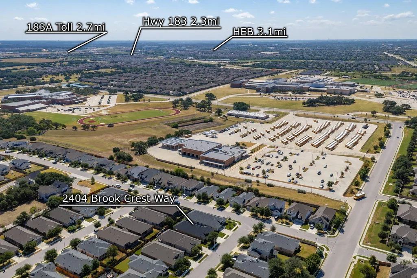
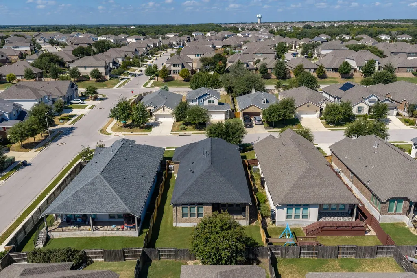
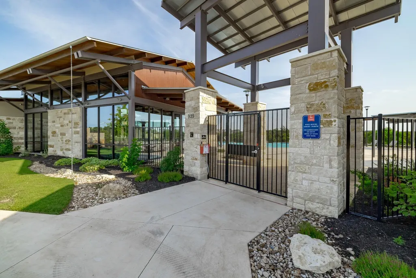
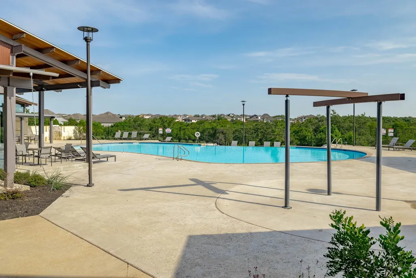
Welcome to this beautifully maintained & thoughtfully updated home in popular Deerbrooke. The open floor plan features extensive wood-look tile flooring and a desirable split-bedroom design, with the private primary suite located at the rear of the home. A dedicated office with glass-paneled French doors provides a comfortable space for working from home. The kitchen opens to the main living area & features quartz countertops, center island, farmhouse sink with updated faucet, SS appliances, & plenty of workspace. Quartz countertops and updated faucets continue into both bathrooms. The primary suite offers dual vanities, a garden tub, oversized separate shower, & generous closet space. Other features include a convenient mudroom-style drop zone just off the garage, 2021 roof, sprinkler system, attractive landscaping, four-sided masonry exterior, and a covered back patio. Deerbrooke offers an impressive array of neighborhood amenities and a location that makes everyday life easy. Middle and high schools are approximately a half mile away, with shopping, dining, major roadways, and Leander Station MetroRail all within easy reach. Lovingly cared for by its original owner, this home combines thoughtful updates, a functional floor plan, and a great location in one of Leander's popular master-planned communities.
| Elementary School | Middle School | High School |
|---|---|---|
| Jim Plain Elementary School | Danielson Middle School | Glenn High School |
| Price History | |
|---|---|
| 9/3/2026 | Listed $425,000 |
General Features
| Living Area | 2057 |
|---|---|
| Sewer | Public Sewer |
| Heating | Central |
| Cooling | Ceiling Fan(s),Central Air |
| Utilities | Electricity Connected,Natural Gas Connected,Sewer Connected,Water Connected |
| Roof | Composition |
| Appliances | Dishwasher,Disposal,Gas Range,Microwave,Water Heater |
| HOA Fee | 180 |
| Garage Spaces | 2.5 |
| Association Fee Includes | Common Area Maintenance |
| Patio/Porch Features | Covered,Patio |
| Pool Features | None |
| Security Features | Smoke Detector(s) |
| Construction Materials | Brick,Masonry – All Sides,Stone |
| Year Built | 2018 |
| View | None |
| Levels | One |
| Property Subtype | Single Family Residence |
| Tax Year | 2026 |
| Waterfront Features | None |
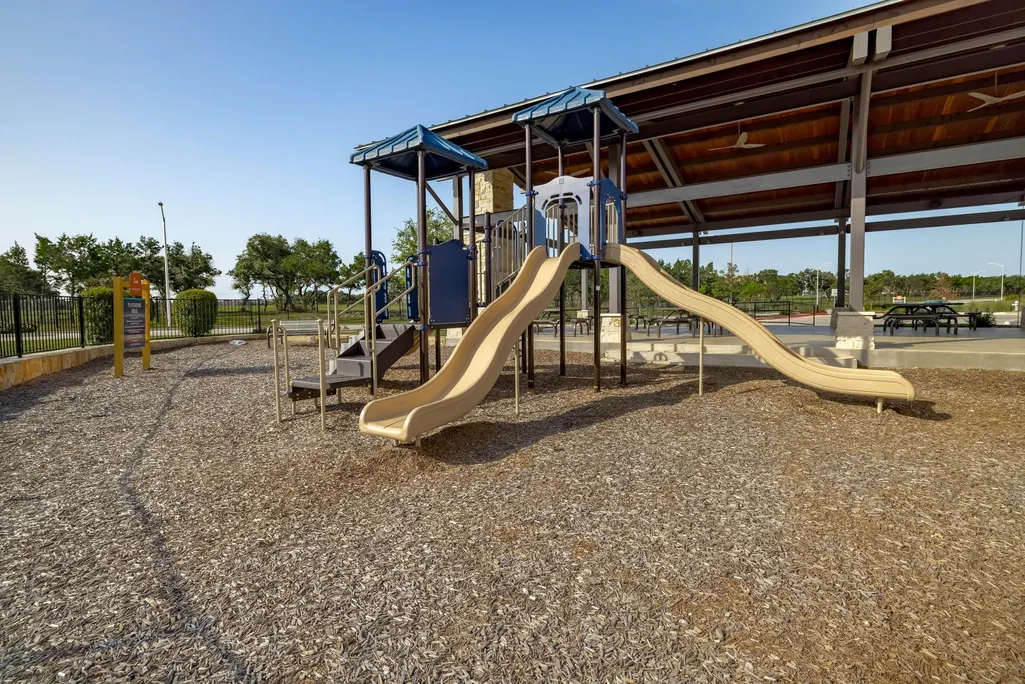
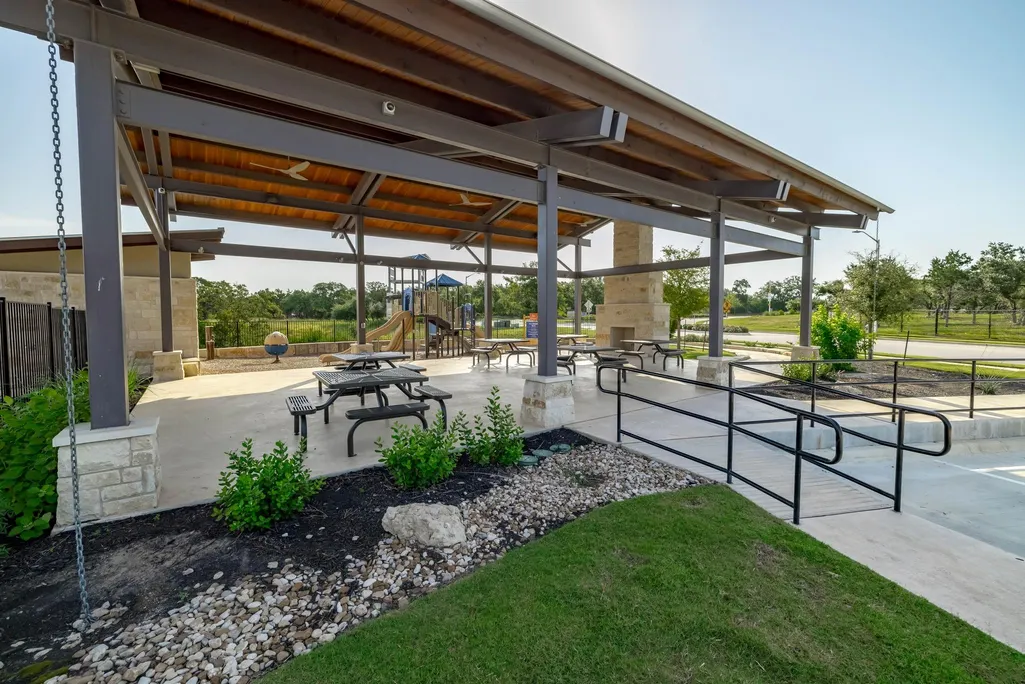
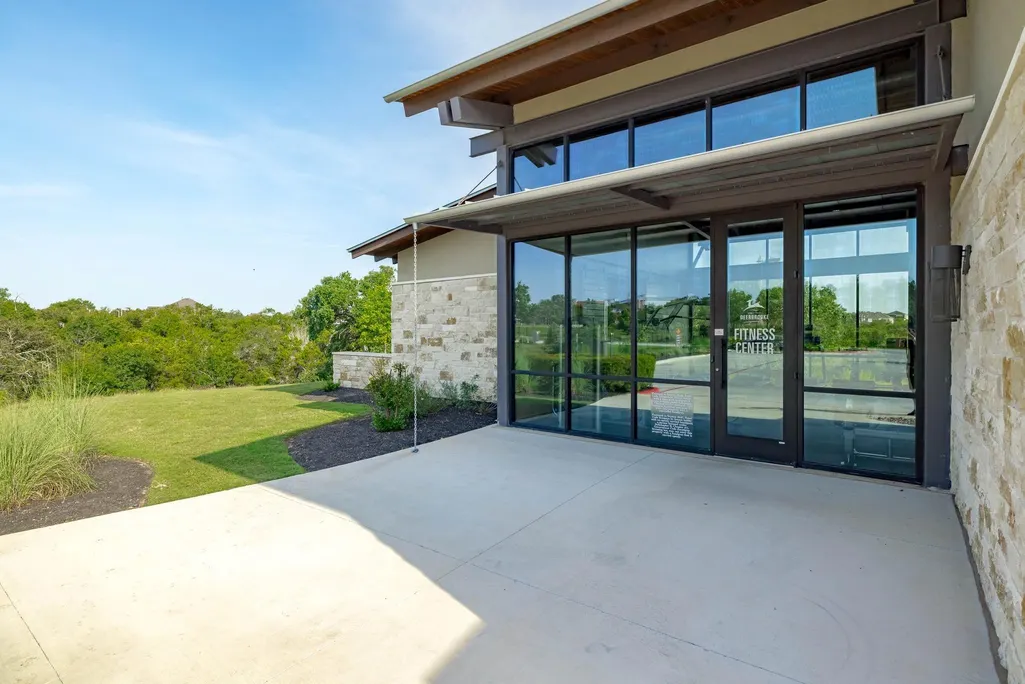
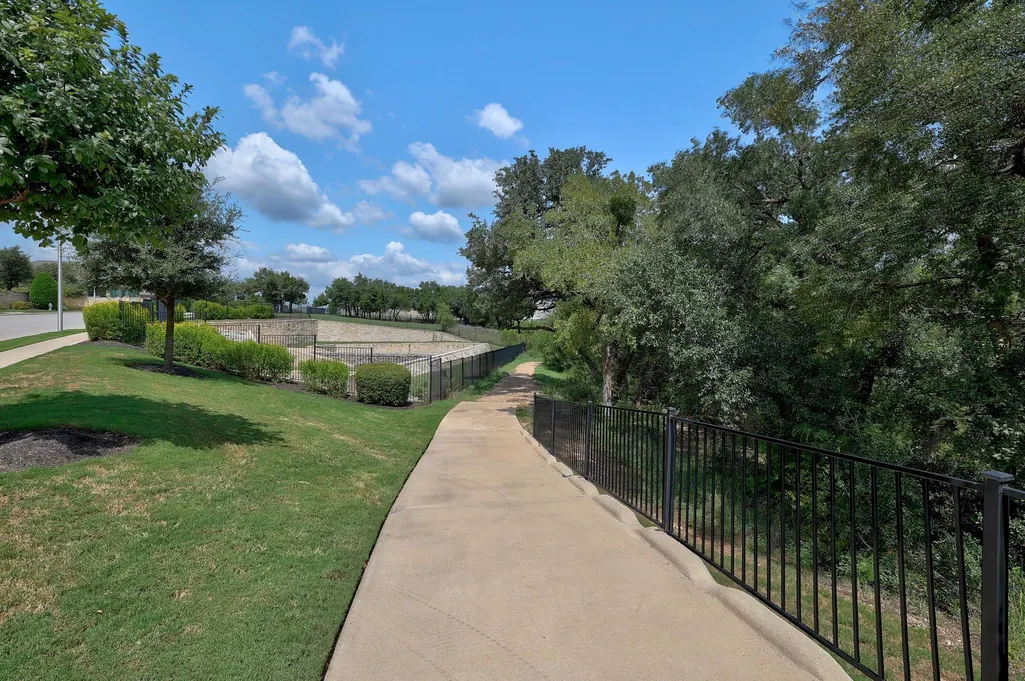
| Community Features | Cluster Mailbox,Common Grounds,Curbs,Fitness Center,Park,Playground,Pool,Sidewalks,Trail(s) |
| Accessibility | None |
| Assoc Fee Paid Per | Quarterly |
| County | Williamson |
| New Construction | No |
| Property Type | Residential |
| HOA | Yes |
| Energy Efficient | None |
| Subdivision Name | Deerbrooke Ph 1 |
| Facing Direction | West |
| Green Sustainability | None |
| Other Structures | None |
| Full Baths | 2 |
| Status | Active |
| Directions | 183 N,L @ San Gabriel,R @ Halsey,L @ Deer Rim,L @ Orchard Way,R @ Low Branch,R @ Brook Crest Way |
| High School | Glenn |
| City | Leander |
| Disclosures | Public Improvement District,Seller Disclosure,Seller Provided Survey Available |
| Association Name | Deerbrooke HOA |
| MLS Area | CLN |
| Lot Size Square Feet | 6011.28 |
| Elementary School | Jim Plain |
| Tax Annual Amount | 8858.79 |
| Middle/Junior High School | Danielson |
| Property Condition | Resale |
| Additional Parcels Y/N | No |
| Virtual Tour | https://2404brookcrestway.mls.tours/u/ |
| Builder Name | PERRY HOMES |
| Standard Status | Active |
| Year Built Source | Public Records |
| Tax Assessed Value | 453816 |
| Virtual Tour | https://2404brookcrestway.mls.tours/ |
Interior Features
| Interior Amenities | Breakfast Bar,Ceiling Fan(s),Ceiling-High,Tray Ceiling(s),Quartz Counters,Double Vanity,Entrance Foyer,In-Law Floorplan,Kitchen Island,No Interior Steps,Open Floorplan,Pantry,Recessed Lighting,Study/ |
|---|---|
| Flooring | Carpet,Tile |
| Window Features | Blinds |
| Total Bedrooms | 3 |
| Main Level Bedrooms | 3 |
| LivingAreaSource | Public Records |
| Total Baths | 2 |
Exterior Features
| Exterior Amenities | Exterior Steps,Rain Gutters |
|---|---|
| Fencing | Fenced,Privacy,Wood |
| Parking Features | Driveway,Garage,Garage Door Opener |
| Lot Features | Curbs,Interior Lot,Public Maintained Road,Sprinkler - Automatic,Trees-Medium (20 Ft - 40 Ft) |
| Water Source | Public |
| Total Parking | 4 |
| Foundation Details | Slab |
| Lot Size Acres | 0.138 |
| Waterfront Y/N | No |
| Covered Spaces | 2.5 |
| Horse Y/N | No |
| Horse Amenities | None |
Amenities
- Foreclosure
- Views
- Short Sale
- New Construction
- Adult 55+
- Lease To Own
- No HOA Fees
- Furnished
- Primary On Main
- Air Conditioning
- Seller Finance
- Green
- Fixer Upper
- Horse
- Golf
- Fireplace
- Deck
- Garage
- Basement
- Pool
Property vs Single Family Average in 78641
Price
Taxes
Year Built
Visits
 Copyright © MFRMLS.com All information deemed reliable but not guaranteed. All properties are subject to prior sale, change or withdrawal. Neither listing broker(s) or information provider(s) shall be responsible for any typographical errors, misinformation, misprints and shall be held totally harmless. Listing(s) information is provided for consumers personal, non-commercial use and may not be used for any purpose other than to identify prospective properties consumers may be interested in purchasing. Information on this site was last updated Last updated on September 18, 2026 5:17 PM UTC The listing information on this page last changed on Last updated on September 18, 2026 5:17 PM UTCd. The data relating to real estate for sale on this website comes in part from the Internet Data Exchange program of MFR MLS.
All information deemed reliable but not guaranteed. All properties are subject to prior sale, change or withdrawal. Neither listing broker(s) or information provider(s) shall be responsible for any typographical errors, misinformation, misprints and shall be held totally harmless. Listing(s) information is provided for consumers personal, non-commercial use and may not be used for any purpose other than to identify prospective properties consumers may be interested in purchasing.
Updated on September 18, 2026 5:17 PM UTC
Copyright © MFRMLS.com All information deemed reliable but not guaranteed. All properties are subject to prior sale, change or withdrawal. Neither listing broker(s) or information provider(s) shall be responsible for any typographical errors, misinformation, misprints and shall be held totally harmless. Listing(s) information is provided for consumers personal, non-commercial use and may not be used for any purpose other than to identify prospective properties consumers may be interested in purchasing. Information on this site was last updated Last updated on September 18, 2026 5:17 PM UTC The listing information on this page last changed on Last updated on September 18, 2026 5:17 PM UTCd. The data relating to real estate for sale on this website comes in part from the Internet Data Exchange program of MFR MLS.
All information deemed reliable but not guaranteed. All properties are subject to prior sale, change or withdrawal. Neither listing broker(s) or information provider(s) shall be responsible for any typographical errors, misinformation, misprints and shall be held totally harmless. Listing(s) information is provided for consumers personal, non-commercial use and may not be used for any purpose other than to identify prospective properties consumers may be interested in purchasing.
Updated on September 18, 2026 5:17 PM UTC
 The information being provided by Houston Association of REALTORS, Inc. is for the consumer's personal, non-commercial use and may not be used for any purpose other than to identify prospective properties consumers may be interested in purchasing. Any information relating to real estate for sale referenced on this web site comes from the Internet Data Exchange (IDX) program of the Houston Association of REALTORS, Inc. This web site may reference real estate listing(s) held by a brokerage firm other
 © 2026 Bryan College Station Regional Association of Realtors. All rights reserved. Information deemed to be reliable but not guaranteed. The data relating to real estate for sale on this website comes in part from the Broker Reciprocitysm Program. Real estate listings held by brokerage firms other than Houston Office are marked with the BR logo and detailed information about them includes the name of the listing brokers. Listing broker has attempted to offer accurate data, but buyers are advised
 Austin Board of REALTORS® Copyright ©2026 All rights reserved.
 Information provided courtesy of LERA MLS. IDX information is provided exclusively for consumers' personal, non-commercial use and may not be used for any purpose other than to identify prospective properties consumers may be interested in purchasing. Information is believed to be accurate but not guaranteed. Provided courtesy of LERA MLS. Copyright 2026 LERA MLS, All Rights Reserved. Data last updated September 18, 2026 5:08 PM UTC
