
Eco Friendly
Address
12902 Lone Shadow Trail, Live Oak, TX
Price
$ 260,000
Property Attributes
- MLS#1991981
- TypeSingle Family
- Listing Status Active
- CountyBEXAR
- CityLive Oak
- Area1600
- NeighborhoodLive Oak Village
- Zip78233
- StyleOne Story
- Year Built1969
- Taxes$ 4325
- Price$ 260,000
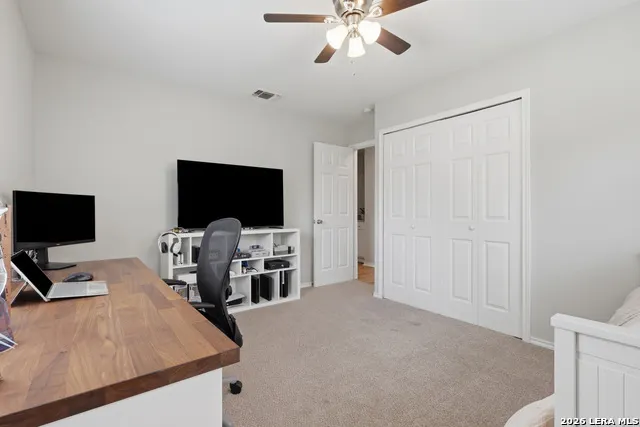
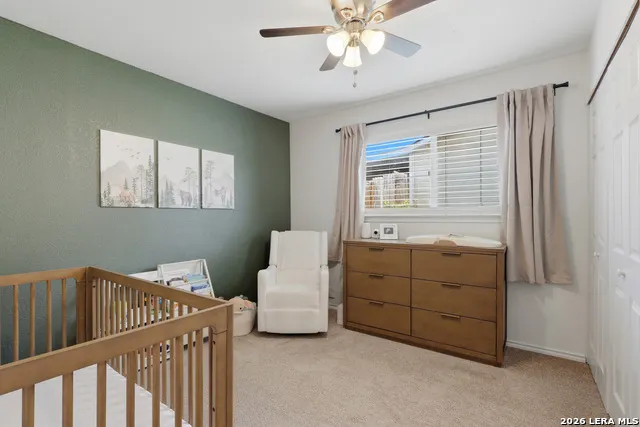
- Bedrooms3
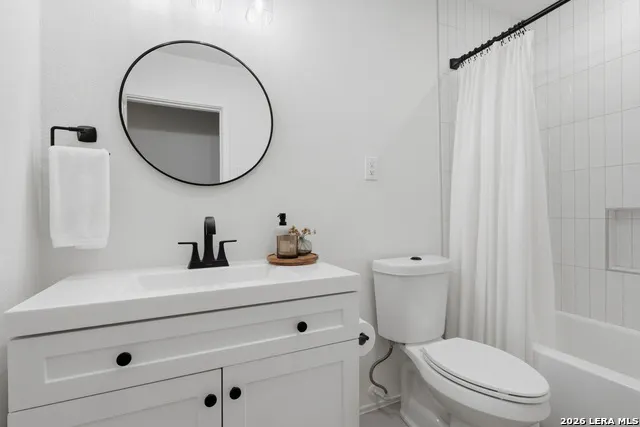
- Full Bathrooms2
- Half Bathrooms0
- Sqr Footage1348
- Lot Size0.211 Acres
Data Source:
LERA MLS
Property Description
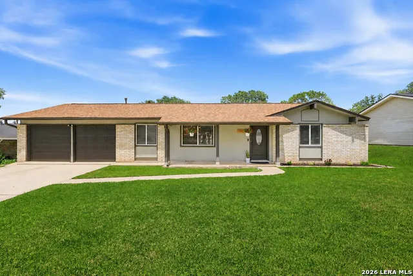
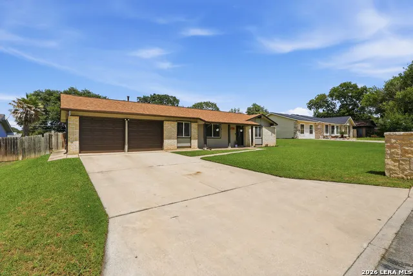
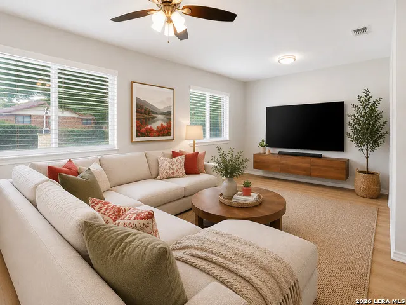
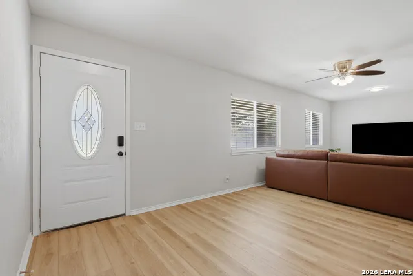
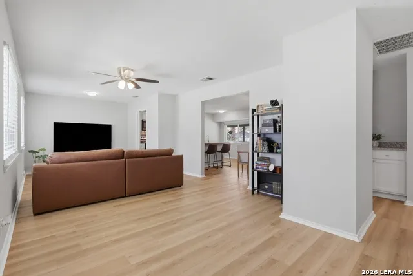
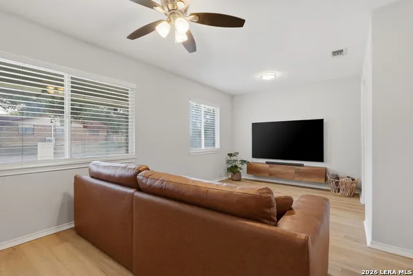
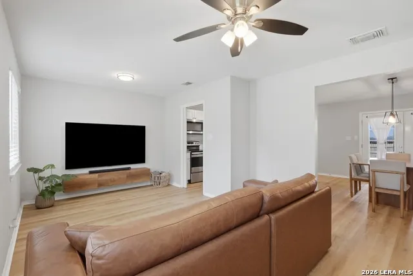
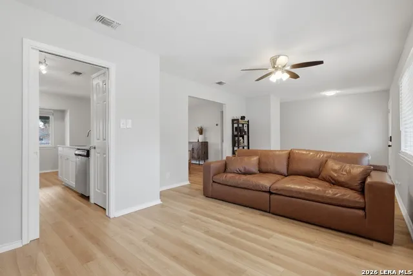
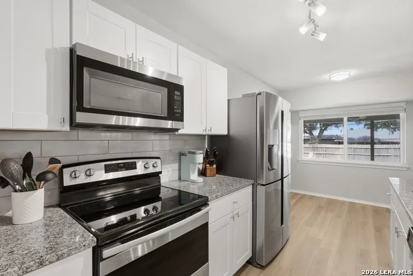
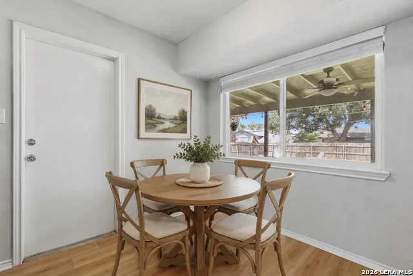
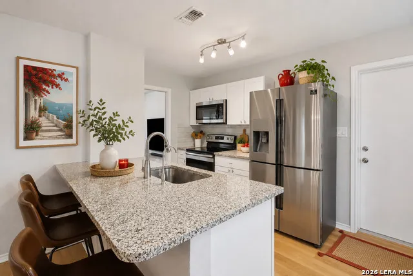
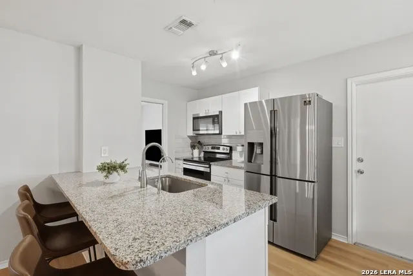
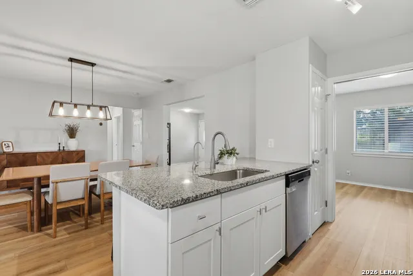
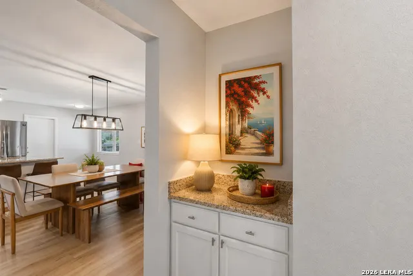
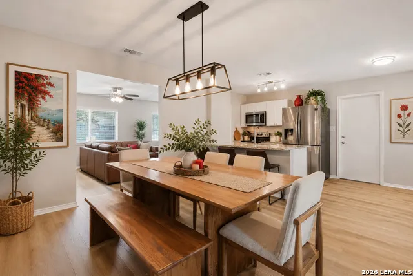
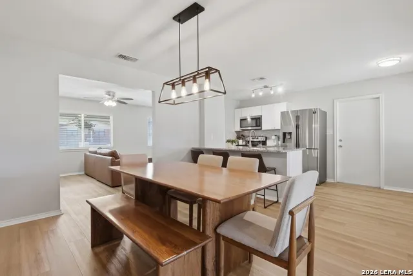
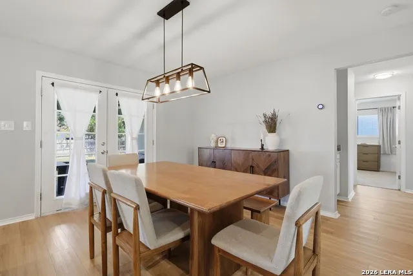
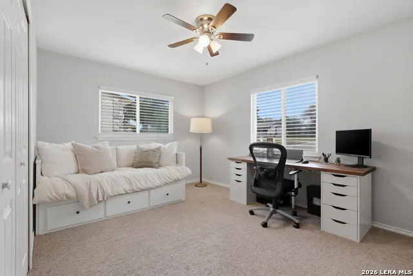
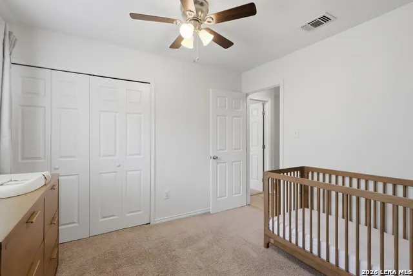
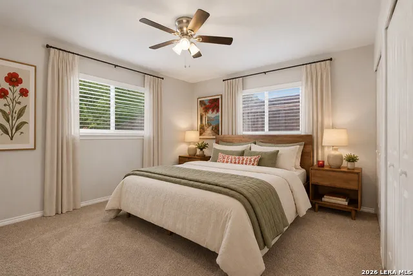
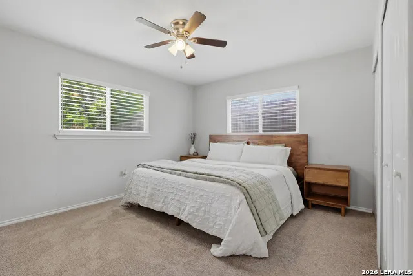
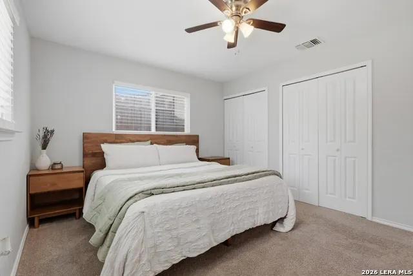
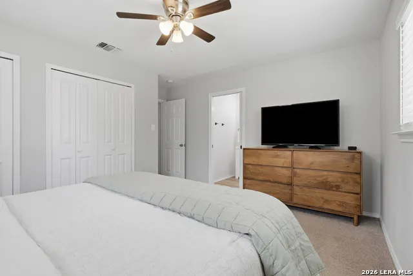
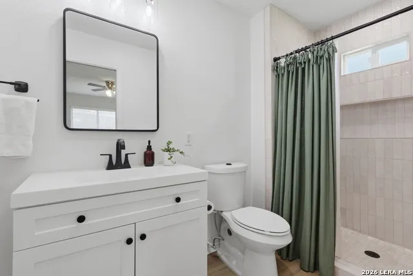
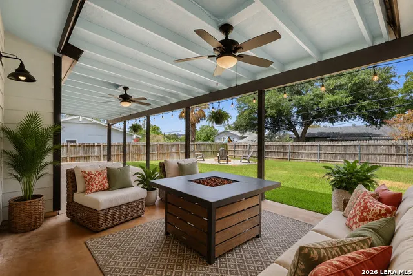
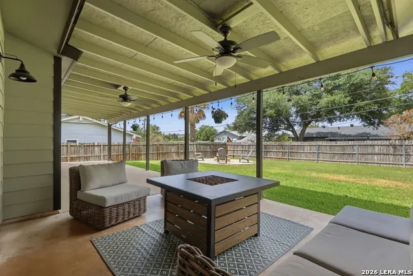
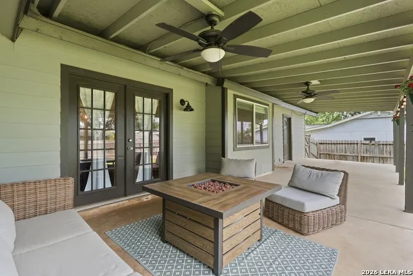
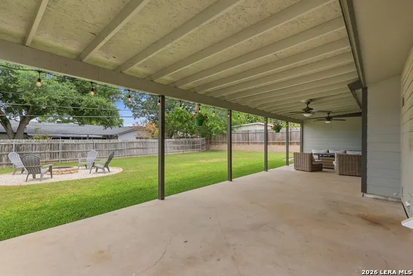
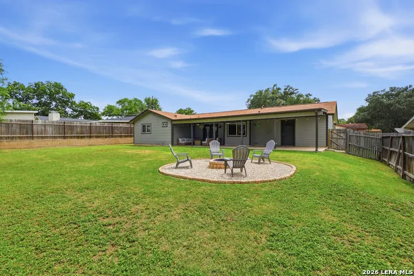
Welcome to this updated 3-bedroom, 2-bath home in Live Oak featuring an open-concept layout, modern finishes, and a move-in-ready interior. The inviting living area flows seamlessly into the dining space and updated kitchen, creating a functional floor plan ideal for everyday living and entertaining. The kitchen showcases freshly updated cabinetry, granite countertops, stainless steel appliances, updated fixtures, abundant storage, and a generous breakfast bar. Throughout the home, neutral paint, updated flooring, and abundant natural light create a bright, clean, and welcoming atmosphere. Recent improvements include a newer roof, water softener, and remodeled bathrooms featuring updated vanities, fixtures, and tile finishes. Thoughtful updates throughout provide a cohesive and refreshed look from room to room. The finished garage offers valuable flexibility with additional storage space and a dedicated work area, making it ideal for hobbies, projects, organization, or a home workshop. Step outside to the private backyard retreat designed for both relaxation and entertaining. Enjoy the covered patio, expansive green space, and newly added rock fire pit with seating area-perfect for weekend gatherings, outdoor dining, or unwinding during long Texas summer evenings. Located in an established neighborhood with convenient access to I-35, Loop 1604, Randolph Air Force Base, The Forum Shopping Center, dining, parks, schools, and major employment centers, this home offers the perfect blend of comfort, convenience, and modern updates in Northeast San Antonio. Be sure to review the Additional Information sheet for a complete list of updates, improvements, and features.
| Elementary School | Middle School | High School |
|---|---|---|
| Franz Elementary School | Kitty Hawk Middle School | Veterans Memorial High School |
| Price History | |
|---|---|
| 6/15/2026 | Listed $264,000 |
| 7/2/2026 | 2$260,000 |
General Features
| Living Area | 1348 |
|---|---|
| Energy Efficiency | Programmable Thermostat,12 + Attic Insulation,Double Pane Windows,Ceiling Fans |
| Construction | Pre-Owned |
| Heating | Central |
| Cooling | One Central |
| Bathrooms | 2 |
| Subdivision | LIVE OAK VILLAGE |
| Builder | Unknown |
| Class | Single Residential |
| Type | Single Family Detached |
| Green Features | Drought Tolerant Plants,Low Flow Commode |
| Style | One Story |
| Roof | Composition |
| HOA Mandatory | None |
| Status | Active |
| Attached Garage | No |
| Neighborhood Amenities | Pool,Clubhouse,Park/Playground,Jogging Trails,Sports Court,Bike Trails,BBQ/Grill,Basketball Court,Lake/River Park,Fishing Pier,Other - See Remarks |
| Area | 1600 |
| Year Built | 1969 |
| High School | Veterans Memorial |
| School District | Judson |
| Proposed Terms | Conventional,FHA,VA,Cash |
| Elementary School | Franz |
| Middle School | Kitty Hawk |
| Legal Description | CB 5048B BLK 23 LOT 13 |
| Potential Short Sale | No |
| Taxes | 4325.54 |
Interior Features
| Kitchen Length | 10 |
|---|---|
| Kitchen Width | 7 |
| Total Bedrooms | 3 |
| Full Baths | 2 |
| Interior Features | One Living Area |
| Stories | 1 |
| Dining Room Length | 13 |
| Dining Room Width | 13 |
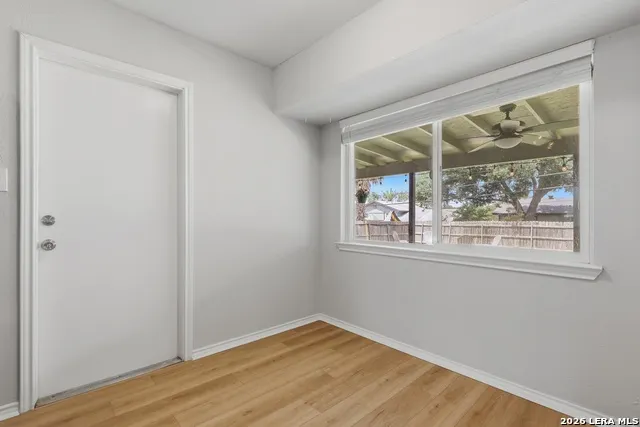
| Breakfast Room Length | 8 |
| Breakfast Room Width | 7 |
| Flooring | Carpeting,Vinyl |
| Living Room Width | 18 |
| Heating Fuel | Natural Gas |
| Bedroom2 Width | 12 |
| Bedroom3 Length | 10 |
| Bedroom3 Width | 19 |
| Living Room Length | 27 |
| WINDOW COVERINGS | All Remain |
Exterior Features
| Exterior | Brick,Siding |
|---|---|
| Foundation | Slab |
| Pool (Y/N) | No |
| Exterior Features | Covered Patio,Privacy Fence,Double Pane Windows,Has Gutters,Special Yard Lighting,Other - See Remarks |
| Pool | None |
| Lot Size | 0.211 |
| Water/Sewer | Sewer System |
| Lot Description | Level |
| Inclusions | Ceiling Fans,Chandelier,Washer Connection,Dryer Connection,Microwave Oven,Stove/Range,Disposal,Dishwasher,Ice Maker Connection,Water Softener (owned),Vent Fan,Gas Water Heater,Garage Door Opener,Soli |
| Lot Improvements | Street Paved,Curbs,Street Gutters |
| Garage Parking | Two Car Garage |
Amenities
- Foreclosure
- Views
- Short Sale
- New Construction
- Adult 55+
- Lease To Own
- No HOA Fees
- Furnished
- Primary On Main
- Air Conditioning
- Seller Finance
- Green
- Fixer Upper
- Horse
- Golf
- Fireplace
- Deck
- Garage
- Basement
- Pool
Property vs Single Family Average in 78233
Price
Taxes
Year Built
Visits
In The Neighborhood
Just Listed
Live Oak
$ 239,000
- Type
- Single Family
- Size
- 1,224 SqFt
- Rooms
- 3 Beds + 2 Baths
Option One Real Estate 210-389-5266
Live Oak
$ 188,990
- Type
- Single Family
- Size
- 1,140 SqFt
- Rooms
- 3 Beds + 1 Baths
Home Team of America 210-490-8000
Seller Financing
Live Oak
$ 165,000
- Type
- Single Family
- Size
- 923 SqFt
- Rooms
- 3 Beds + 2 Baths
David Romo Real Estate, LLC 210-710-5893
Reduced
Live Oak
$ 235,000
- Type
- Single Family
- Size
- 2,329 SqFt
- Rooms
- 4 Beds + 1.5 Baths
Keller Williams Heritage 210-493-3030
Reduced
Live Oak
$ 244,000
- Type
- Single Family
- Size
- 1,338 SqFt
- Rooms
- 3 Beds + 2 Baths
Home Team of America 210-490-8000
Fixer Upper
Live Oak
$ 200,000
- Type
- Single Family
- Size
- 1,635 SqFt
- Rooms
- 3 Beds + 2 Baths
Princely Realty Group LLC 210-236-8720
Reduced
Live Oak
$ 160,000
- Type
- Single Family
- Size
- 1,370 SqFt
- Rooms
- 3 Beds + 2 Baths
Noble Group Realty 210-478-2442
Water Views
Live Oak
$ 220,000
- Type
- Single Family
- Size
- 1,148 SqFt
- Rooms
- 3 Beds + 2 Baths
JB Goodwin, REALTORS 210-581-9050
Live Oak
$ 190,000
- Type
- Single Family
- Size
- 1,265 SqFt
- Rooms
- 3 Beds + 1 Baths
5 L Realty, LLC 210-639-6105
Reduced
Live Oak
$ 248,000
- Type
- Single Family
- Size
- 1,596 SqFt
- Rooms
- 3 Beds + 2 Baths
Keller Williams Heritage 210-493-3030
Reduced
Live Oak
$ 255,000
- Type
- Single Family
- Size
- 1,710 SqFt
- Rooms
- 4 Beds + 2 Baths
Reliance Residential Realty - 830-980-5944
Reduced
Live Oak
$ 259,900
- Type
- Single Family
- Size
- 1,530 SqFt
- Rooms
- 3 Beds + 2 Baths
Your Neighborhood Realty, LLC 210-862-1157
 Copyright © MFRMLS.com All information deemed reliable but not guaranteed. All properties are subject to prior sale, change or withdrawal. Neither listing broker(s) or information provider(s) shall be responsible for any typographical errors, misinformation, misprints and shall be held totally harmless. Listing(s) information is provided for consumers personal, non-commercial use and may not be used for any purpose other than to identify prospective properties consumers may be interested in purchasing. Information on this site was last updated Last updated on September 20, 2026 5:36 PM UTC The listing information on this page last changed on Last updated on September 20, 2026 5:36 PM UTCd. The data relating to real estate for sale on this website comes in part from the Internet Data Exchange program of MFR MLS.
All information deemed reliable but not guaranteed. All properties are subject to prior sale, change or withdrawal. Neither listing broker(s) or information provider(s) shall be responsible for any typographical errors, misinformation, misprints and shall be held totally harmless. Listing(s) information is provided for consumers personal, non-commercial use and may not be used for any purpose other than to identify prospective properties consumers may be interested in purchasing.
Updated on September 20, 2026 5:36 PM UTC
Copyright © MFRMLS.com All information deemed reliable but not guaranteed. All properties are subject to prior sale, change or withdrawal. Neither listing broker(s) or information provider(s) shall be responsible for any typographical errors, misinformation, misprints and shall be held totally harmless. Listing(s) information is provided for consumers personal, non-commercial use and may not be used for any purpose other than to identify prospective properties consumers may be interested in purchasing. Information on this site was last updated Last updated on September 20, 2026 5:36 PM UTC The listing information on this page last changed on Last updated on September 20, 2026 5:36 PM UTCd. The data relating to real estate for sale on this website comes in part from the Internet Data Exchange program of MFR MLS.
All information deemed reliable but not guaranteed. All properties are subject to prior sale, change or withdrawal. Neither listing broker(s) or information provider(s) shall be responsible for any typographical errors, misinformation, misprints and shall be held totally harmless. Listing(s) information is provided for consumers personal, non-commercial use and may not be used for any purpose other than to identify prospective properties consumers may be interested in purchasing.
Updated on September 20, 2026 5:36 PM UTC
 The information being provided by Houston Association of REALTORS, Inc. is for the consumer's personal, non-commercial use and may not be used for any purpose other than to identify prospective properties consumers may be interested in purchasing. Any information relating to real estate for sale referenced on this web site comes from the Internet Data Exchange (IDX) program of the Houston Association of REALTORS, Inc. This web site may reference real estate listing(s) held by a brokerage firm other
 © 2026 Bryan College Station Regional Association of Realtors. All rights reserved. Information deemed to be reliable but not guaranteed. The data relating to real estate for sale on this website comes in part from the Broker Reciprocitysm Program. Real estate listings held by brokerage firms other than Houston Office are marked with the BR logo and detailed information about them includes the name of the listing brokers. Listing broker has attempted to offer accurate data, but buyers are advised
 Austin Board of REALTORS® Copyright ©2026 All rights reserved.
 Information provided courtesy of LERA MLS. IDX information is provided exclusively for consumers' personal, non-commercial use and may not be used for any purpose other than to identify prospective properties consumers may be interested in purchasing. Information is believed to be accurate but not guaranteed. Provided courtesy of LERA MLS. Copyright 2026 LERA MLS, All Rights Reserved. Data last updated September 20, 2026 4:46 PM UTC
