
Golf Course
Address
4925 Alcazar Way S, ST PETERSBURG, FL
Price
$ 575,000
Property Attributes
- MLS#TB8483399
- TypeSingle Family
- Listing Status Active
- CountyPinellas
- CityST PETERSBURG
- AreaSt Pete
- NeighborhoodLAKEWOOD ESTATES
- Zip33712
- StyleSingle Family Residence
- Year Built1954
- Taxes$ 1268
- Price$ 575,000
- Bedrooms3
- Full Bathrooms2
- Half Bathrooms0
- Sqr Footage1529
- Lot Size0.24 Acres
Data Source:
Stellar MLS
Property Description
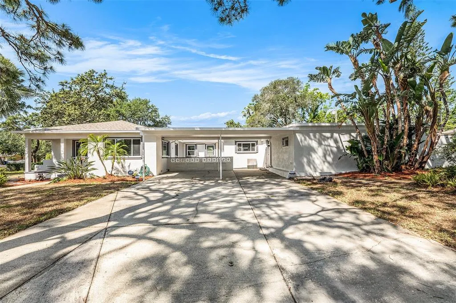
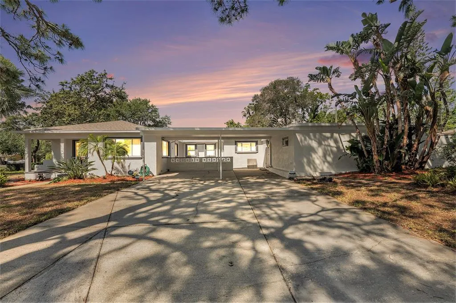
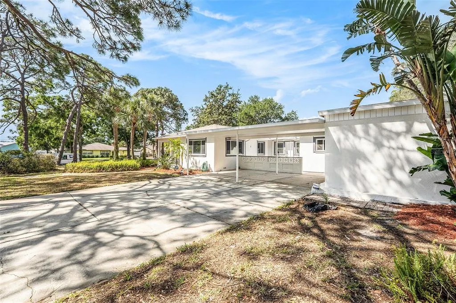
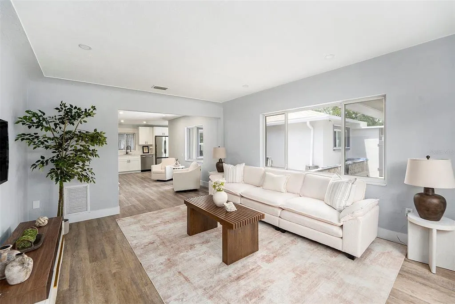
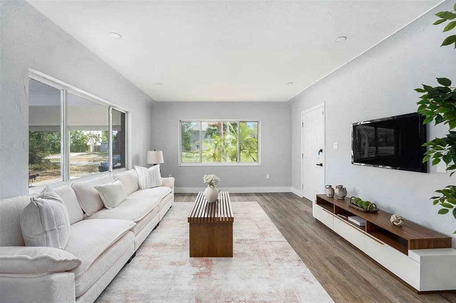
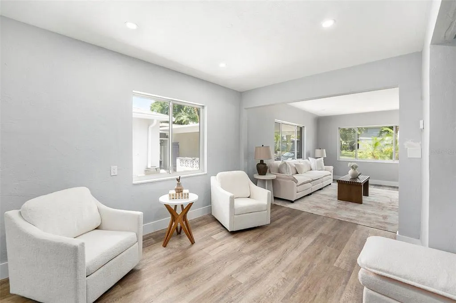
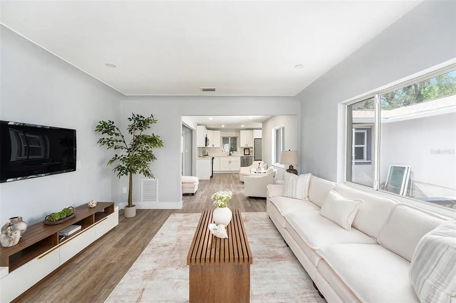
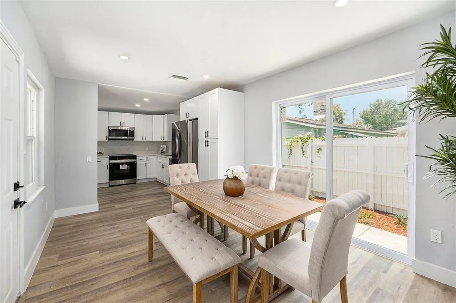
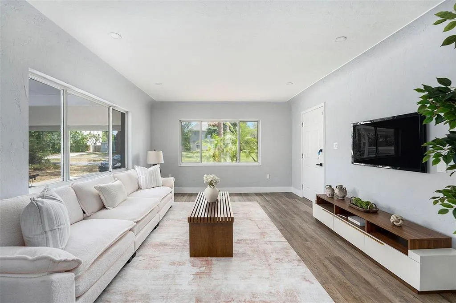
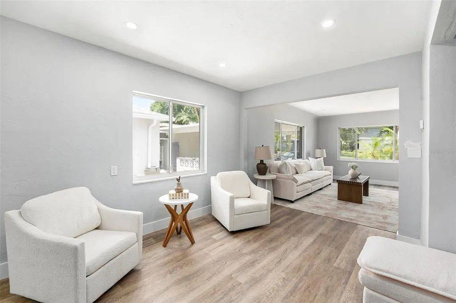
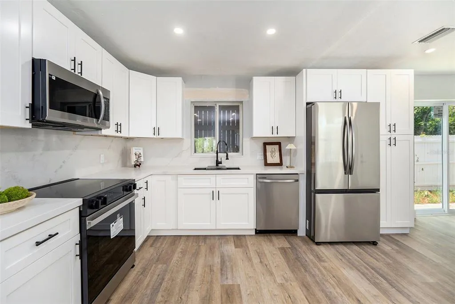
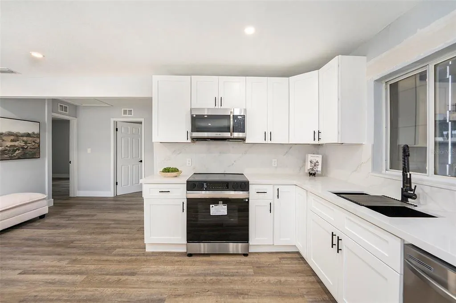
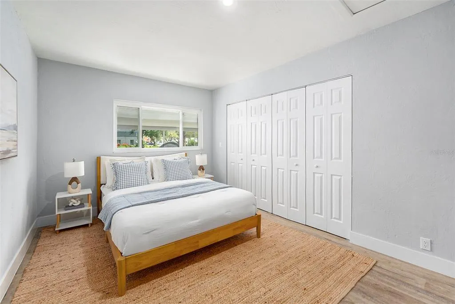
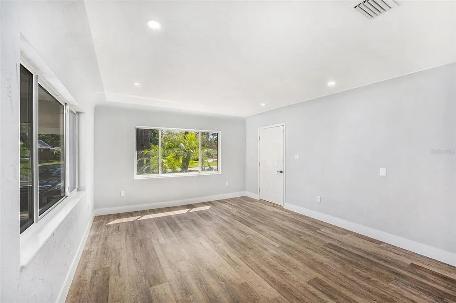
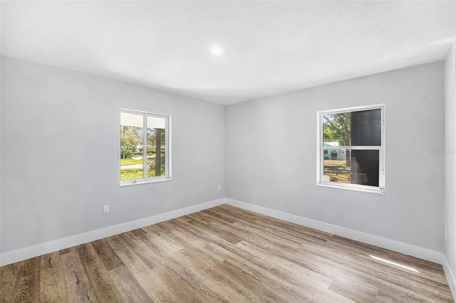
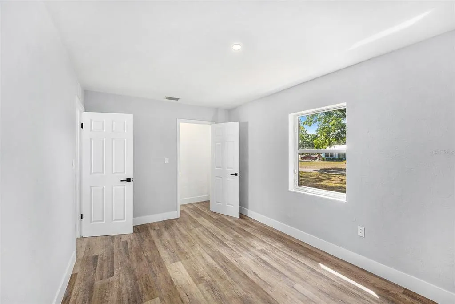
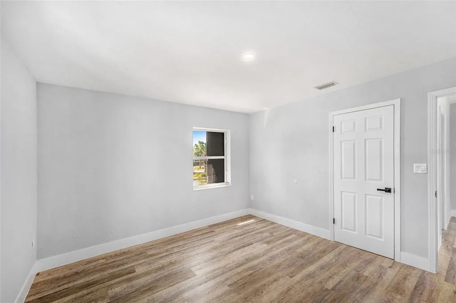
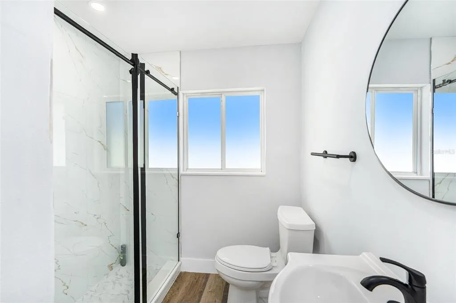
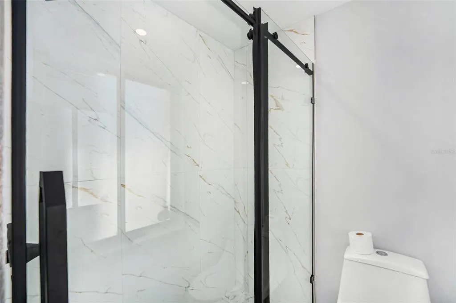
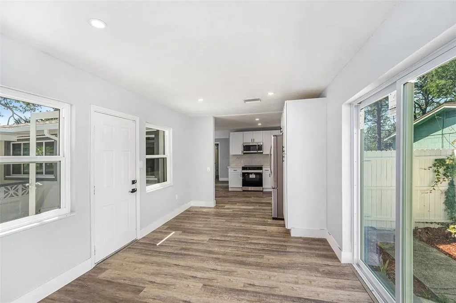
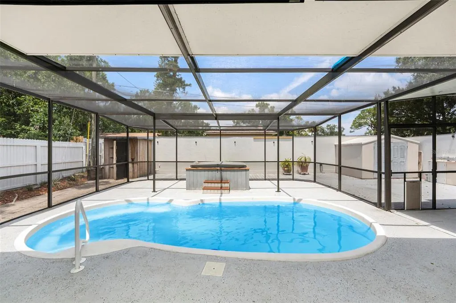
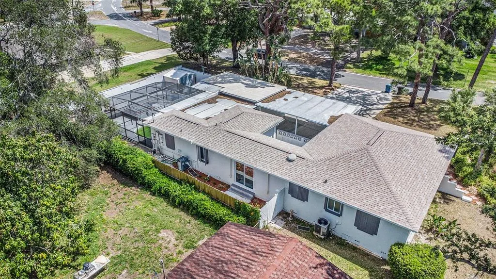
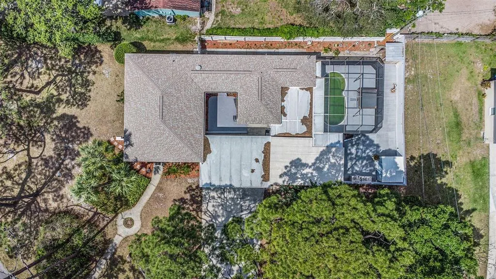
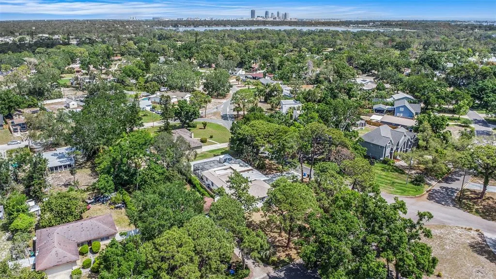
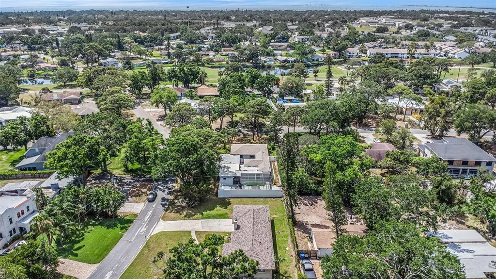
Welcome to 4925 Alcazar Way South, a beautifully maintained residence in the desirable Lakewood Estates neighborhood. Situated on a spacious corner lot, this charming 3-bedroom, 2-bath home offers a perfect blend of comfort, functionality, and Florida lifestyle. Inside, the thoughtfully designed floor plan features a generous primary suite with a private ensuite bathroom and ample space for a king-size bed. Two additional bedrooms showcase original hardwood floors and timeless character. A conveniently located laundry room adjacent to the primary suite adds everyday practicality. Step outside to your private backyard oasis. A screened-in patio leads to a sparkling pool and hot tub, complemented by an outdoor kitchen with sink and prep area, outdoor shower, composite decking, and retractable sunshades—ideal for entertaining or relaxing year-round. A versatile 420-sqft detached workshop provides endless possibilities, whether used as a creative studio, workspace, or guest retreat. Additional highlights include a dedicated generator station with propane hookup, a 2024 roof with transferable warranty, updated AC (2019), and a clean 4-point inspection for added peace of mind. Conveniently located near I-275, downtown St. Petersburg, beaches, parks, and boat ramps, this property offers the best of Florida living with exceptional accessibility. Don’t miss the opportunity to make this special property your own.
| Elementary School | Middle School | High School |
|---|---|---|
| Maximo Elementary-PN Elementary School | Bay Point Middle-PN Middle School | Lakewood High-PN High School |
| Price History | |
|---|---|
| 3/6/2026 | Listed $575,000 |
General Features
| Sewer | Public Sewer |
|---|---|
| Heating | Central |
| Cooling | Central Air |
| Utilities | Cable Available,Electricity Connected,Sewer Connected,Sprinkler Well,Street Lights,Water Connected |
| Roof | Shingle |
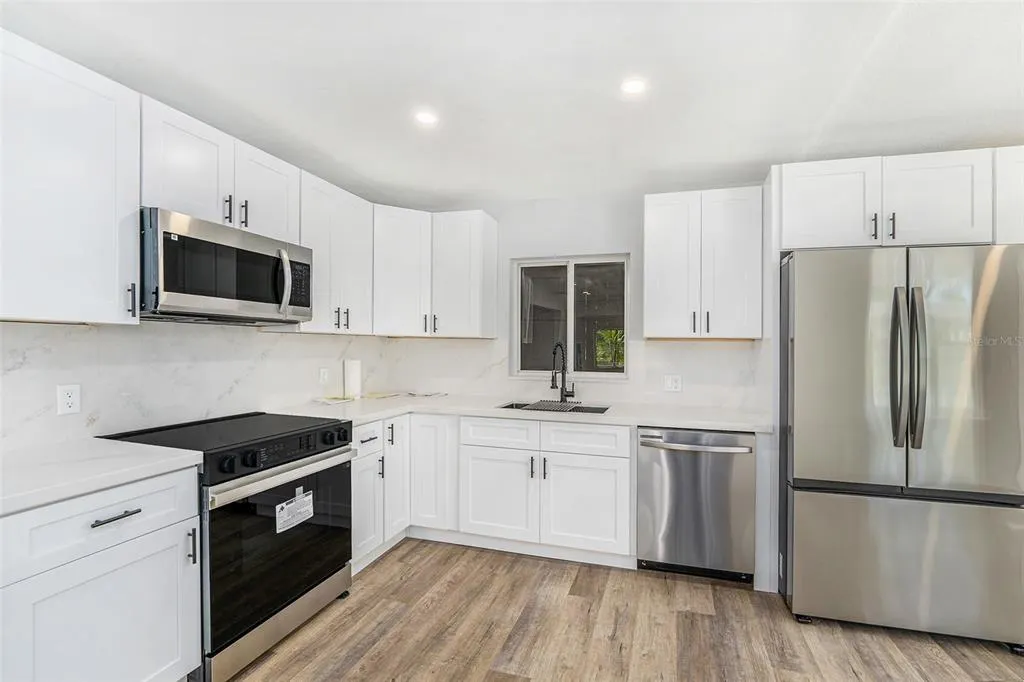
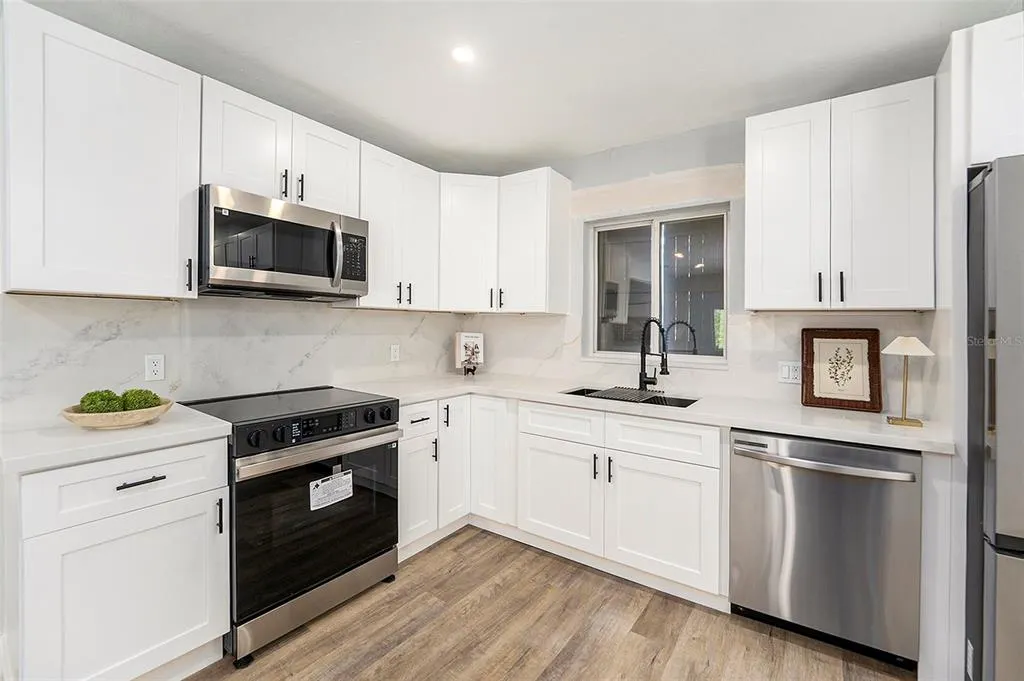
| Appliances | Convection Oven,Dishwasher,Disposal,Dryer,Electric Water Heater,Microwave,Range,Refrigerator,Washer |
| Patio/Porch Features | Front Porch,Patio,Screened |
| Pool Features | Fiberglass,Heated |
| Construction Materials | Block |
| Year Built | 1954 |
| Levels | One |
| Property Subtype | Single Family Residence |
| Tax Year | 2025 |
| Ownership | Fee Simple |
| County | Pinellas |
| New Construction | false |
| Property Type | Residential |
| Subdivision Name | LAKEWOOD ESTATES |
| Facing Direction | North |
| Garage Y/N | false |
| Total Rooms | 6 |
| Full Baths | 2 |
| Status | Active |
| Directions | From I-275 S take Exit 16 for 54th Ave S. Head east on 54th Ave S, then turn left onto 31st St S. Continue south and turn right onto Alcazar Way S. The property will be on the corner. |
| High School | Lakewood High-PN |
| City | ST PETERSBURG |
| Senior Community Y/N | false |
| MLS Area | 33712 - St Pete |
| Lot Size Units | Square Feet |
| Lot Size Square Feet | 10424 |
| Carport Spaces | 2 |
| Carport Y/N | true |
| Listing Terms | Cash,Conventional,FHA,VA Loan |
| Spa Features | Above Ground,Heated |
| Elementary School | Maximo Elementary-PN |
| Land Lease Y/N | false |
| Tax Annual Amount | 1268 |
| Middle/Junior High School | Bay Point Middle-PN |
| Additional Parcels Y/N | false |
| Lease Considered Y/N | true |
| Virtual Tour | https://www.propertypanorama.com/instaview/stellar/TB8483399 |
| Building Area Units | Square Feet |
| Living Area Units | Square Feet |
| Standard Status | Active |
| Occupancy Type | Tenant |
| Tax Lot | 21 |
| Legal Description | LAKEWOOD ESTATES SEC B BLK 74, LOT 21 |
| Minimum Lease | 7 Months |
| Water Access Y/N | false |
| Water View Y/N | false |
| Flood Zone Code | X |
| In Law Suite YN | false |
| Flood Zone Code X | Yes |
Interior Features
| Interior Amenities | Ceiling Fan(s),Eating Space In Kitchen,Living Room/Dining Room Combo |
|---|---|
| Flooring | Luxury Vinyl |
| Furnished Y/N | Unfurnished |
| Air Conditioning Y/N | true |
| Heating Y/N | true |
| Fireplace Y/N | false |
| Laundry Features | Laundry Room |
| Total Bedrooms | 3 |
| LivingAreaSource | Public Records |
| Total Baths | 2 |
Exterior Features
| Exterior Amenities | Hurricane Shutters,Irrigation System,Lighting,Outdoor Kitchen,Outdoor Shower,Rain Gutters,Shade Shutter(s),Storage |
|---|---|
| Lot Features | Corner Lot,City Lot,Landscaped,Near Golf Course |
| Water Source | Well |
| Lot Size Area | 10424 |
| Foundation Details | Crawlspace |
| Building Area Total | 2940 |
| Lot Size Acres | 0.24 |
| Road Surface Type | Paved |
| Private Pool | true |
| Waterfront Y/N | false |
| Covered Spaces | 2 |
| Road Frontage Type | Street Paved |
Amenities
- Foreclosure
- Views
- Short Sale
- New Construction
- Adult 55+
- Lease To Own
- No HOA Fees
- Furnished
- Primary On Main
- Air Conditioning
- Seller Finance
- Green
- Fixer Upper
- Horse
- Golf
- Fireplace
- Deck
- Garage
- Basement
- Pool
Property vs Single Family Average in 33712
Price
Taxes
Year Built
 Copyright © MFRMLS.com All information deemed reliable but not guaranteed. All properties are subject to prior sale, change or withdrawal. Neither listing broker(s) or information provider(s) shall be responsible for any typographical errors, misinformation, misprints and shall be held totally harmless. Listing(s) information is provided for consumers personal, non-commercial use and may not be used for any purpose other than to identify prospective properties consumers may be interested in purchasing. Information on this site was last updated Last updated on September 19, 2026 5:00 PM UTC The listing information on this page last changed on Last updated on September 19, 2026 5:00 PM UTCd. The data relating to real estate for sale on this website comes in part from the Internet Data Exchange program of MFR MLS.
All information deemed reliable but not guaranteed. All properties are subject to prior sale, change or withdrawal. Neither listing broker(s) or information provider(s) shall be responsible for any typographical errors, misinformation, misprints and shall be held totally harmless. Listing(s) information is provided for consumers personal, non-commercial use and may not be used for any purpose other than to identify prospective properties consumers may be interested in purchasing.
Updated on September 19, 2026 5:00 PM UTC
Copyright © MFRMLS.com All information deemed reliable but not guaranteed. All properties are subject to prior sale, change or withdrawal. Neither listing broker(s) or information provider(s) shall be responsible for any typographical errors, misinformation, misprints and shall be held totally harmless. Listing(s) information is provided for consumers personal, non-commercial use and may not be used for any purpose other than to identify prospective properties consumers may be interested in purchasing. Information on this site was last updated Last updated on September 19, 2026 5:00 PM UTC The listing information on this page last changed on Last updated on September 19, 2026 5:00 PM UTCd. The data relating to real estate for sale on this website comes in part from the Internet Data Exchange program of MFR MLS.
All information deemed reliable but not guaranteed. All properties are subject to prior sale, change or withdrawal. Neither listing broker(s) or information provider(s) shall be responsible for any typographical errors, misinformation, misprints and shall be held totally harmless. Listing(s) information is provided for consumers personal, non-commercial use and may not be used for any purpose other than to identify prospective properties consumers may be interested in purchasing.
Updated on September 19, 2026 5:00 PM UTC
 The information being provided by Houston Association of REALTORS, Inc. is for the consumer's personal, non-commercial use and may not be used for any purpose other than to identify prospective properties consumers may be interested in purchasing. Any information relating to real estate for sale referenced on this web site comes from the Internet Data Exchange (IDX) program of the Houston Association of REALTORS, Inc. This web site may reference real estate listing(s) held by a brokerage firm other
 © 2026 Bryan College Station Regional Association of Realtors. All rights reserved. Information deemed to be reliable but not guaranteed. The data relating to real estate for sale on this website comes in part from the Broker Reciprocitysm Program. Real estate listings held by brokerage firms other than Houston Office are marked with the BR logo and detailed information about them includes the name of the listing brokers. Listing broker has attempted to offer accurate data, but buyers are advised
 Austin Board of REALTORS® Copyright ©2026 All rights reserved.
 Information provided courtesy of LERA MLS. IDX information is provided exclusively for consumers' personal, non-commercial use and may not be used for any purpose other than to identify prospective properties consumers may be interested in purchasing. Information is believed to be accurate but not guaranteed. Provided courtesy of LERA MLS. Copyright 2026 LERA MLS, All Rights Reserved. Data last updated September 19, 2026 5:02 PM UTC
