
New Construction - Eco Friendly
Address
15026 Mission Avenue, Mont Belvieu, TX
Price
$ 529,000
Property Attributes
- MLS#28602312
- TypeSingle Family
- Listing Status Pending
- CountyChambers
- CityMont Belvieu
- Area53 Chambers County West
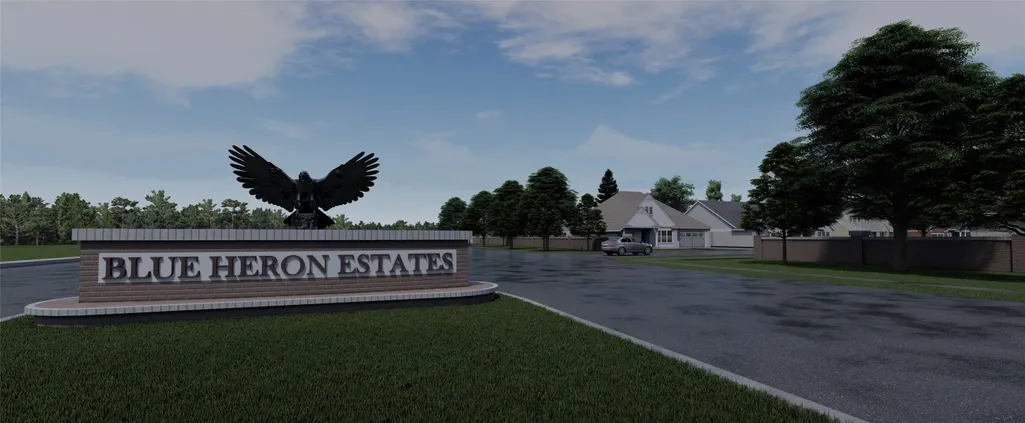
- NeighborhoodBlue Heron
- Zip77523
- Style
- Year Built2026
- Price$ 529,000
- Bedrooms4
- Full Bathrooms3
- Half Bathrooms0
- Sqr Footage2399
Data Source:
Houston Association of REALTORS® (HAR)
Property Description
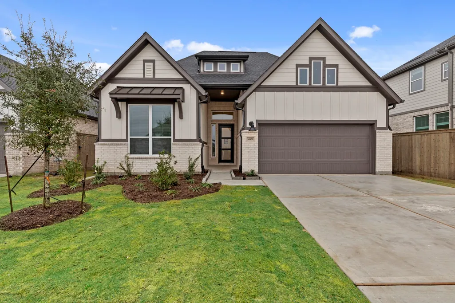
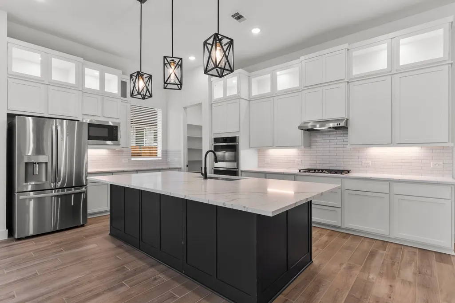
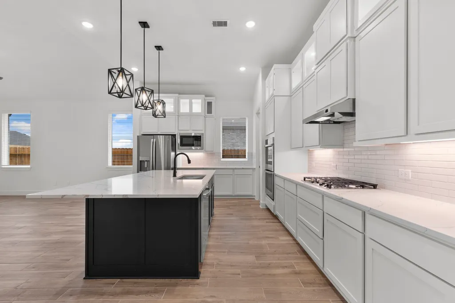
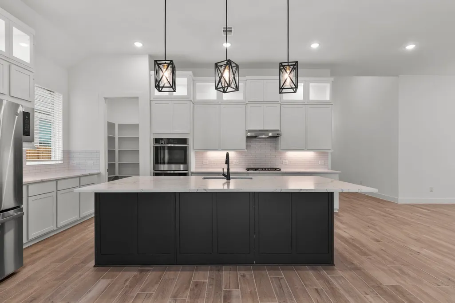
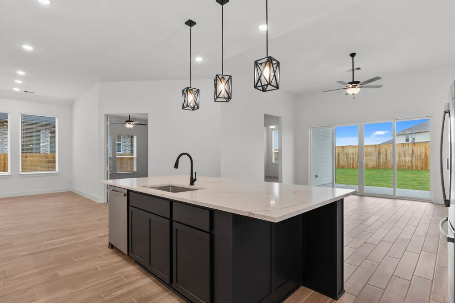
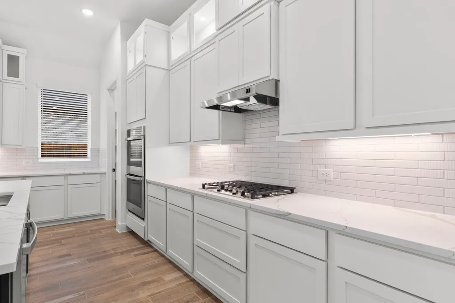
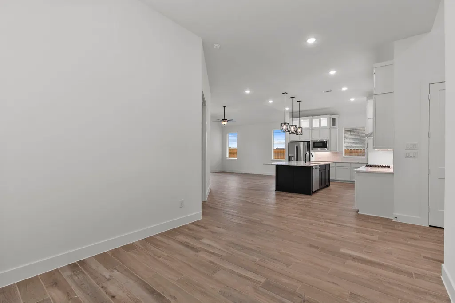
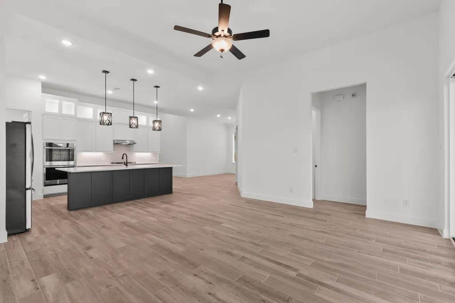
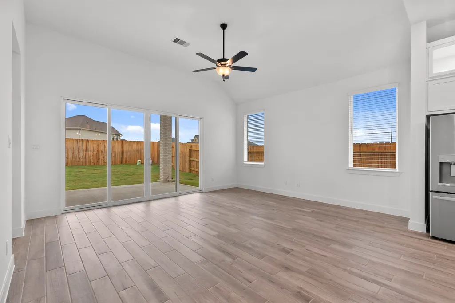

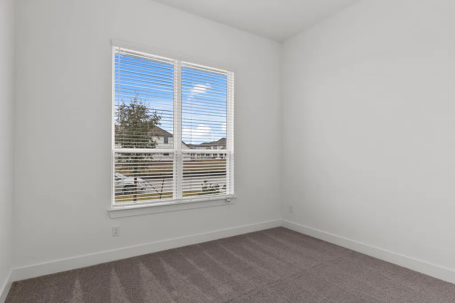
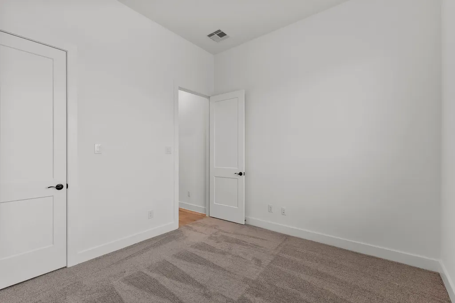
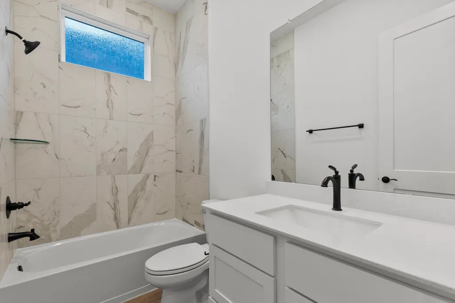
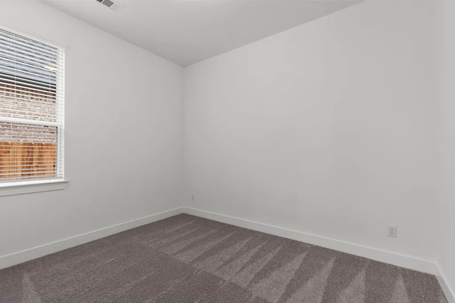
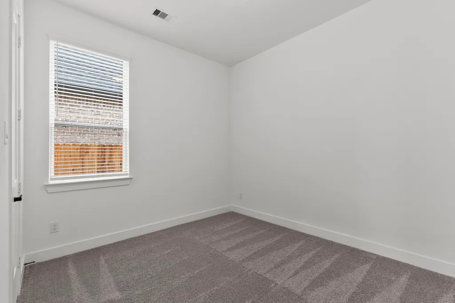
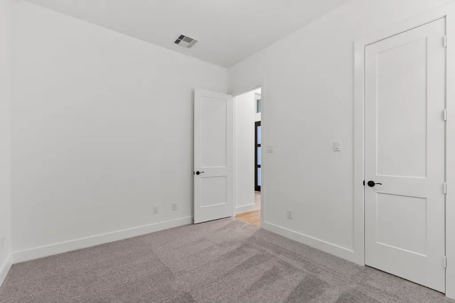
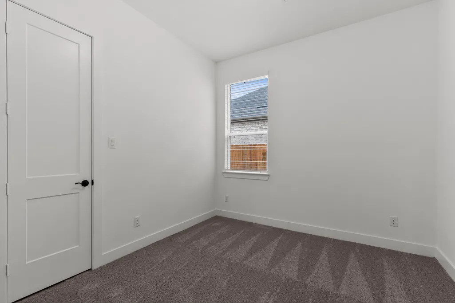
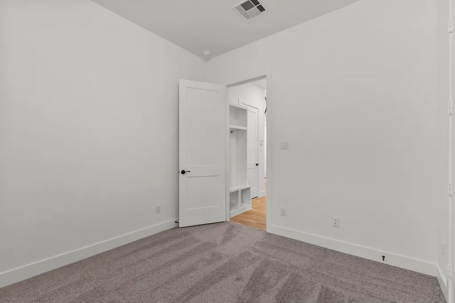
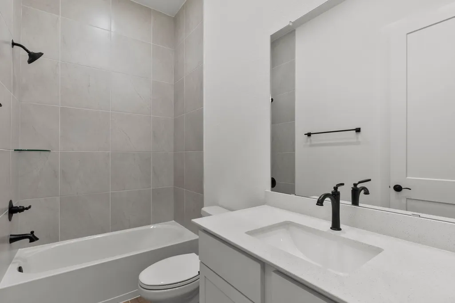
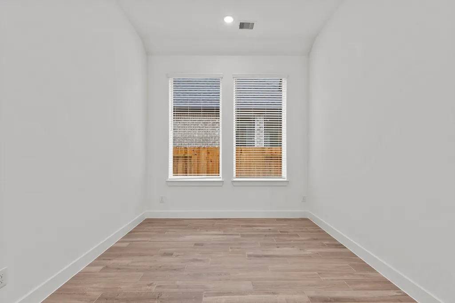
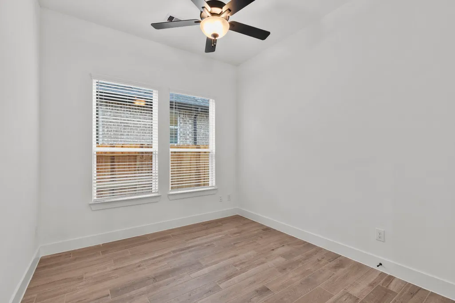
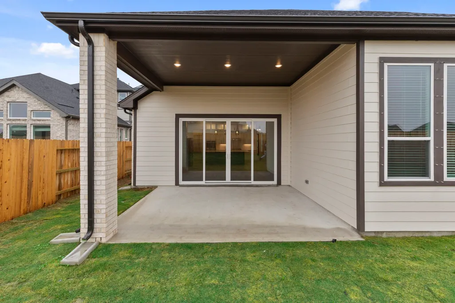
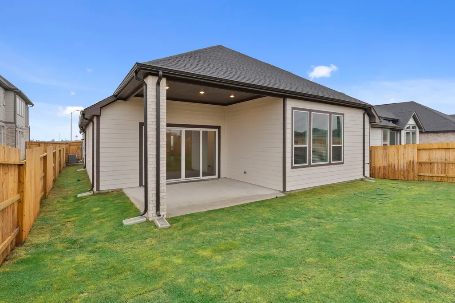
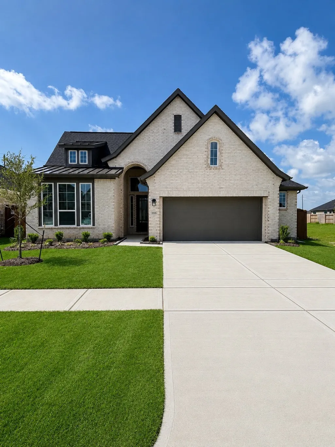
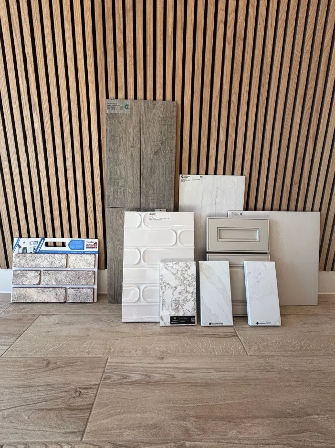
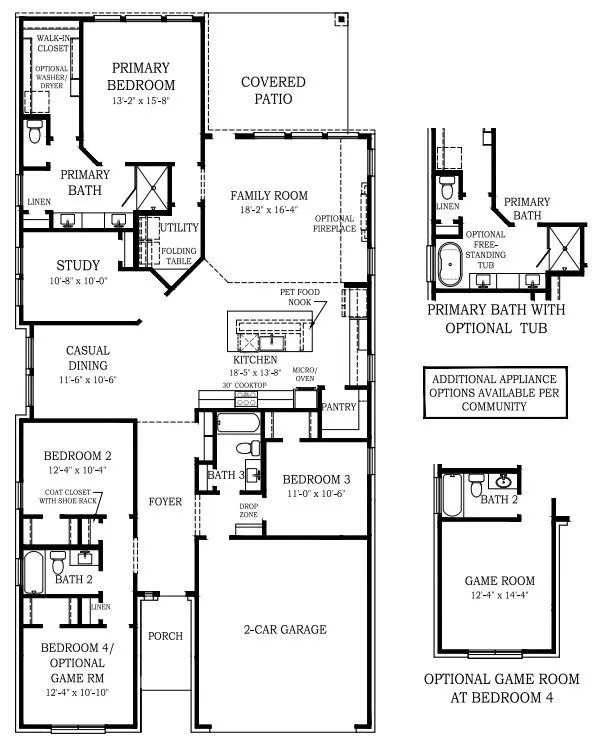
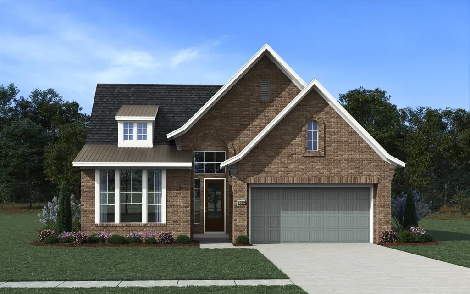
OVERSIZED LOT! This Hampton floorplan offers a bright and open one-story layout designed for both comfort and style. The spacious family room flows seamlessly into the chef-inspired kitchen, featuring a large island, quartz countertops, and upper cabinets with accent and under-cabinet lighting—perfect for everyday living and entertaining. Retreat to the private owner’s suite with a spa-like freestanding tub, creating the ideal space to relax and unwind. Ceramic wood-look tile enhances all main living areas, combining durability with elegant design. Situated on an oversized lot, this home also includes a 2.5-car garage for extra storage or workspace. Featuring 4 bedrooms and 3 bathrooms, this thoughtfully designed home is scheduled for completion in April/May. **Photos are representative of the floor plan and not of the actual home**
| Elementary School | Middle School | High School |
|---|---|---|
| BARBERS HILL NORTH ELEMENTARY SCHOOL Elementary School | BARBERS HILL NORTH MIDDLE SCHOOL Middle School | BARBERS HILL HIGH SCHOOL High School |
| Price History | |
|---|---|
| 2/24/2026 | Listed $549,090 |
| 3/30/2026 | 4$529,090 |
| 5/4/2026 | Listed $529,000 |
General Features
| Country | US |
|---|---|
| Sewer | Public Sewer |
| Heating | Central,Gas,Zoned |
| Cooling | Central Air,Electric,Zoned |
| Roof | Composition |
| Appliances | Convection Oven,Dishwasher,Gas Oven,Gas Range,Microwave,ENERGY STAR Qualified Appliances |
| HOA Fee | 800 |
| Garage Spaces | 2 |
| Patio/Porch Features | Covered,Deck,Patio |
| Architectural Style | Traditional |
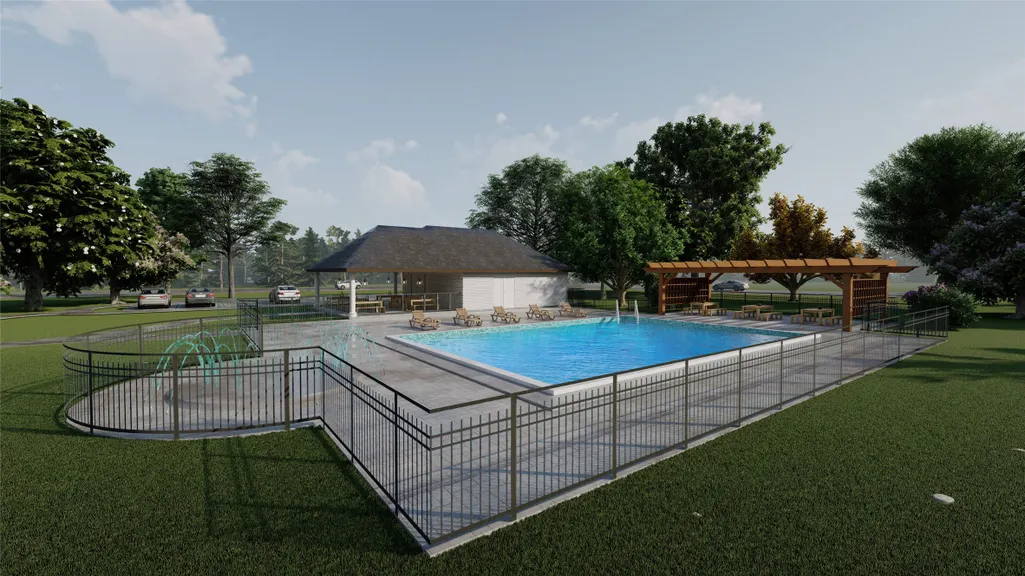
| Pool Features | Association |
| Security Features | Prewired,Security System Owned,Smoke Detector(s) |
| Construction Materials | Brick |
| Year Built | 2026 |
| Stories Count | 1 |
| Levels | One |
| Property Subtype | Detached |
| Community Features | Community Pool |
| Assoc Fee Paid Per | Annually |
| County | Chambers |
| New Construction | true |
| Property Type | Residential |
| Association Amenities | Pool |
| HOA | true |
| Attached Garage | true |
| Energy Efficient | Appliances,Thermostat |
| Subdivision Name | Blue Heron |
| Facing Direction | West |
| Garage Y/N | true |
| Green Indoor Air Quality | Ventilation |
| Total Rooms | 8 |
| Full Baths | 3 |
| Status | Pending |
| Directions | From I-10 east, exit FM 1409. Drive 1.7 miles and take a right onto Gill Parkway. In about 700 ft take a right onto Red Knot St. Model Home will be on your left. 10022 Red Knot St., Mont Belvieu, Tx 77523 |
| ModificationTimestamp | 2026-08-31T20:41:24.530-00:00 |
| High School | BARBERS HILL HIGH SCHOOL |
| City | Mont Belvieu |
| Disclosures | None |
| Association Name | Spectrum Association Management |
| High School District | 6 - Barbers Hill |
| MLS Area | 53 |
| Lot Size Units | Square Feet |
| Green Building Verification Type | Environments For Living,ENERGY STAR Certified Homes |
| Elementary School | BARBERS HILL NORTH ELEMENTARY SCHOOL |
| Middle/Junior High School | BARBERS HILL NORTH MIDDLE SCHOOL |
| Property Condition | Under Construction |
| MLS Area Minor | Chambers County West |
| Lease Considered Y/N | false |
| Builder Name | Chesmar Homes |
| Standard Status | Pending |
| Middle/Junior School District | 6 - Barbers Hill |
| Elementary School District | 6 - Barbers Hill |
| Year Built Source | Builder |
| PostalCity | Mont Belvieu |
| Legal Description | LOT 47 BLUE HERON ESTATES SEC 2 |
Interior Features
| Interior Amenities | Double Vanity,En Suite Bathroom,High Ceilings,Kitchen Island,Kitchen/Family Room Combo,Pantry,Quartz Counters,Tub Shower,Walk-In Pantry,Walk-In Closet(s),Ceiling Fan(s),Kitchen/Dining Combo,Living/Dining Room,Programmable Thermostat |
|---|---|
| Flooring | Carpet,Tile |
| Total Fireplaces | 1 |
| Air Conditioning Y/N | true |
| Heating Y/N | true |
| Fireplace Y/N | true |
| BuyerOfficeEmail | noe.realtor@gmail.com |
| Total Bedrooms | 4 |
| Room Type | Family Room,Kitchen,Living Room,Office,Utility Room |
| LivingAreaSource | Builder |
| Total Baths | 3 |
Exterior Features
| Exterior Amenities | Covered Patio,Fence,Sprinkler/Irrigation,Patio,Private Yard |
|---|---|
| Fencing | Back Yard |
| Parking Features | Attached,Garage,Oversized |
| Lot Features | Subdivision |
| Water Source | Public |
| Lot Size Area | 12537 |
| Foundation Details | Slab |
| Building Area Total | 2399 |
| Lot Dimensions | 60x209 |
| Lot Size Source | Other |
| Private Pool | false |
Amenities
- Foreclosure
- Views
- Short Sale
- New Construction
- Adult 55+
- Lease To Own
- No HOA Fees
- Furnished
- Primary On Main
- Air Conditioning
- Seller Finance
- Green
- Fixer Upper
- Horse
- Golf
- Fireplace
- Deck
- Garage
- Basement
- Pool
Property vs Single Family Average in 77523
Price
Year Built
 Copyright © MFRMLS.com All information deemed reliable but not guaranteed. All properties are subject to prior sale, change or withdrawal. Neither listing broker(s) or information provider(s) shall be responsible for any typographical errors, misinformation, misprints and shall be held totally harmless. Listing(s) information is provided for consumers personal, non-commercial use and may not be used for any purpose other than to identify prospective properties consumers may be interested in purchasing. Information on this site was last updated Last updated on September 19, 2026 5:00 PM UTC The listing information on this page last changed on Last updated on September 19, 2026 5:00 PM UTCd. The data relating to real estate for sale on this website comes in part from the Internet Data Exchange program of MFR MLS.
All information deemed reliable but not guaranteed. All properties are subject to prior sale, change or withdrawal. Neither listing broker(s) or information provider(s) shall be responsible for any typographical errors, misinformation, misprints and shall be held totally harmless. Listing(s) information is provided for consumers personal, non-commercial use and may not be used for any purpose other than to identify prospective properties consumers may be interested in purchasing.
Updated on September 19, 2026 5:00 PM UTC
Copyright © MFRMLS.com All information deemed reliable but not guaranteed. All properties are subject to prior sale, change or withdrawal. Neither listing broker(s) or information provider(s) shall be responsible for any typographical errors, misinformation, misprints and shall be held totally harmless. Listing(s) information is provided for consumers personal, non-commercial use and may not be used for any purpose other than to identify prospective properties consumers may be interested in purchasing. Information on this site was last updated Last updated on September 19, 2026 5:00 PM UTC The listing information on this page last changed on Last updated on September 19, 2026 5:00 PM UTCd. The data relating to real estate for sale on this website comes in part from the Internet Data Exchange program of MFR MLS.
All information deemed reliable but not guaranteed. All properties are subject to prior sale, change or withdrawal. Neither listing broker(s) or information provider(s) shall be responsible for any typographical errors, misinformation, misprints and shall be held totally harmless. Listing(s) information is provided for consumers personal, non-commercial use and may not be used for any purpose other than to identify prospective properties consumers may be interested in purchasing.
Updated on September 19, 2026 5:00 PM UTC
 The information being provided by Houston Association of REALTORS, Inc. is for the consumer's personal, non-commercial use and may not be used for any purpose other than to identify prospective properties consumers may be interested in purchasing. Any information relating to real estate for sale referenced on this web site comes from the Internet Data Exchange (IDX) program of the Houston Association of REALTORS, Inc. This web site may reference real estate listing(s) held by a brokerage firm other
 © 2026 Bryan College Station Regional Association of Realtors. All rights reserved. Information deemed to be reliable but not guaranteed. The data relating to real estate for sale on this website comes in part from the Broker Reciprocitysm Program. Real estate listings held by brokerage firms other than Houston Office are marked with the BR logo and detailed information about them includes the name of the listing brokers. Listing broker has attempted to offer accurate data, but buyers are advised
 Austin Board of REALTORS® Copyright ©2026 All rights reserved.
 Information provided courtesy of LERA MLS. IDX information is provided exclusively for consumers' personal, non-commercial use and may not be used for any purpose other than to identify prospective properties consumers may be interested in purchasing. Information is believed to be accurate but not guaranteed. Provided courtesy of LERA MLS. Copyright 2026 LERA MLS, All Rights Reserved. Data last updated September 19, 2026 5:02 PM UTC
