

Address
215 Caleta Circle, Richmond, TX
Price
$ 965,000
Property Attributes
- MLS#72024038
- TypeSingle Family
- Listing Status Active
- CountyFort Bend
- CityRichmond
- Area30 Fort Bend County North/Richmond
- NeighborhoodBella Vista
- Zip77406
- Style
- Year Built1982
- Taxes$ 13365
- Price$ 965,000
- Bedrooms4
- Full Bathrooms3
- Half Bathrooms0
- Sqr Footage3999
- Lot Size2.568 Acres
Data Source:
Houston Association of REALTORS® (HAR)
Property Description
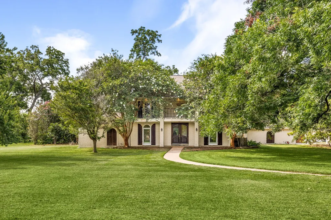
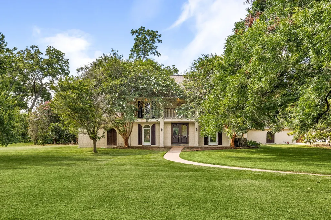
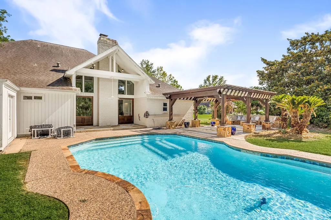
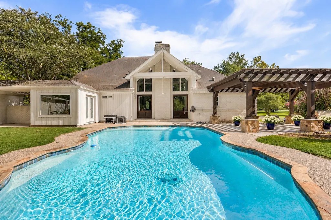
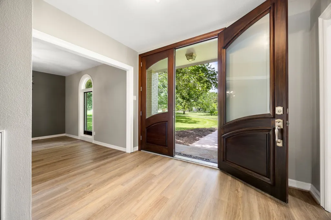
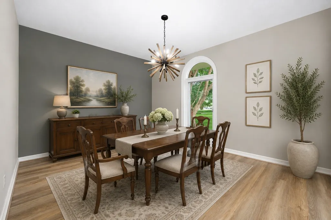
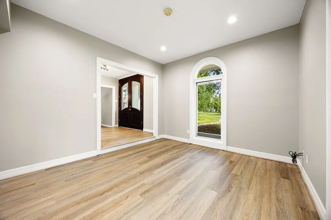
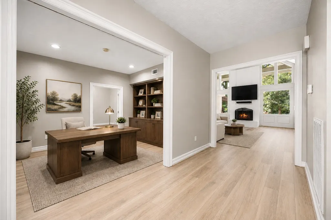
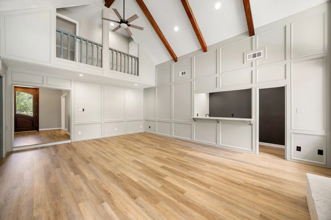
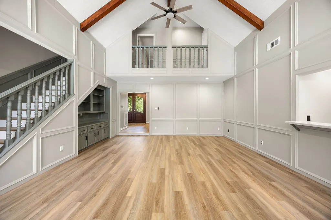
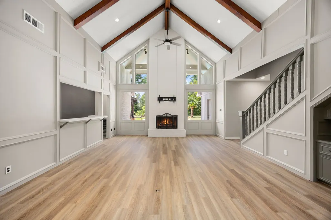
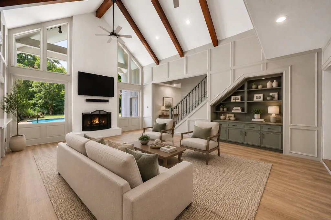
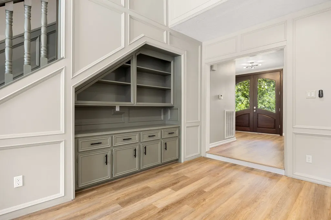
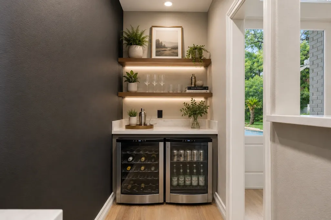
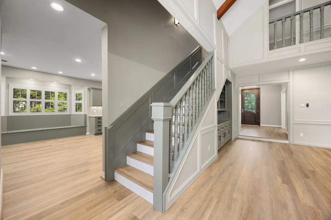
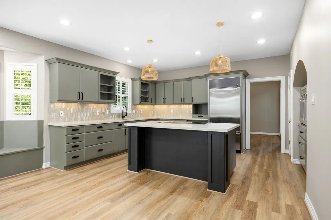
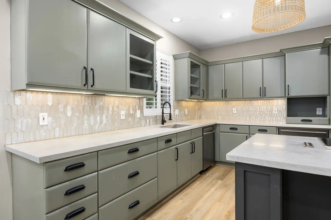
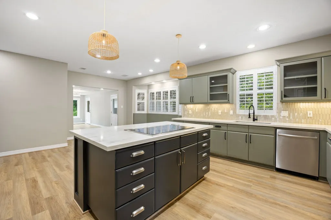
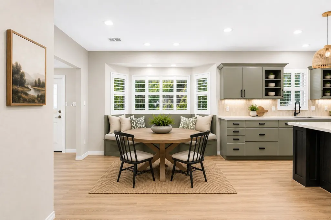
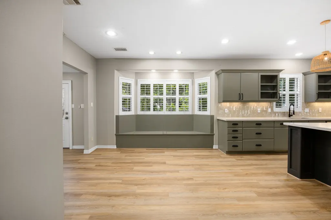
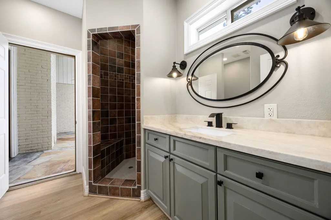
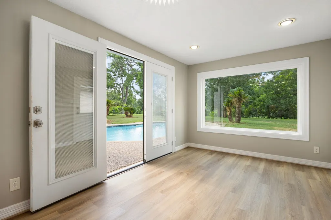
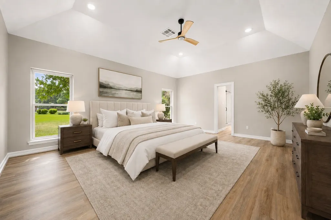
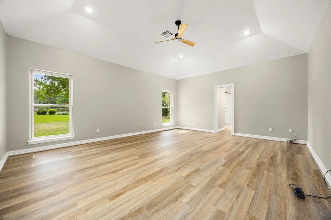
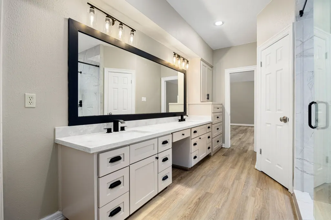
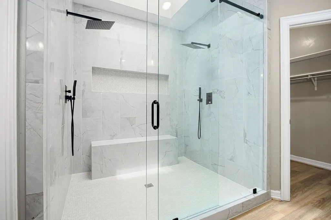
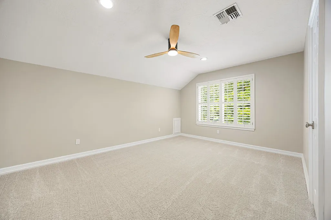
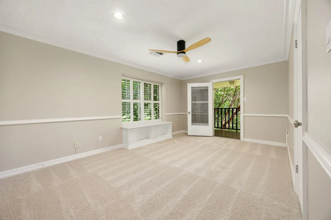
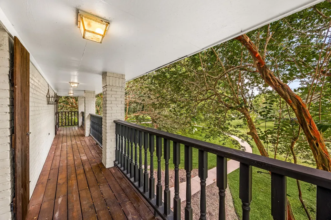
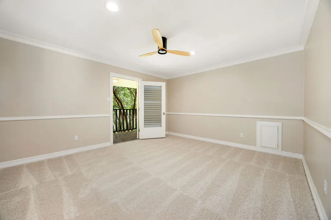
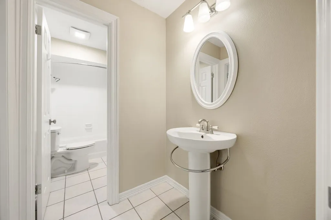
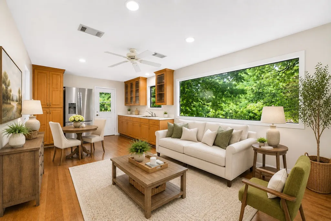
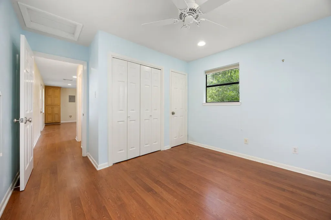
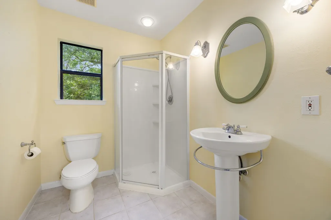
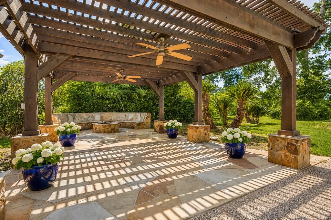
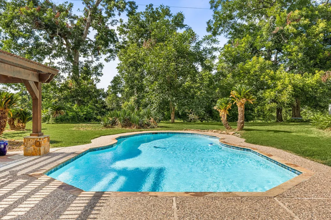
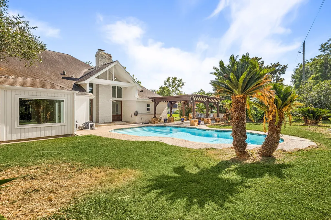
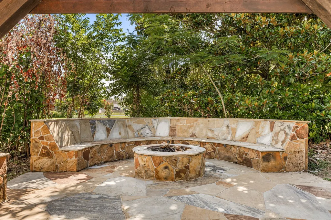
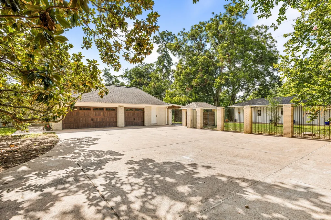
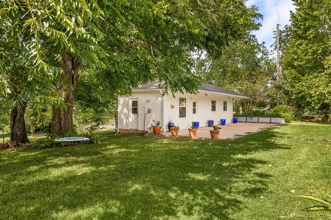
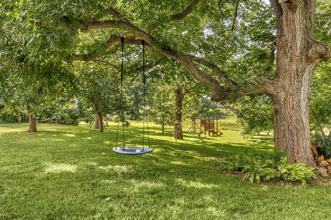
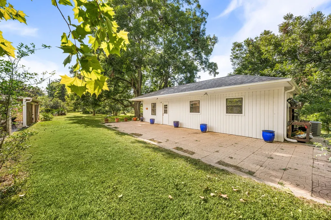
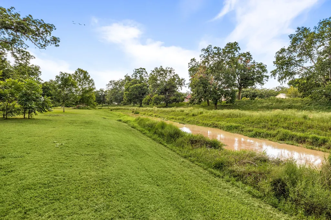
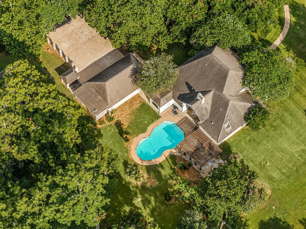
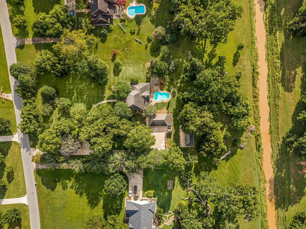
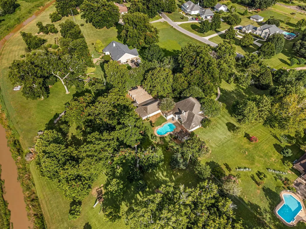
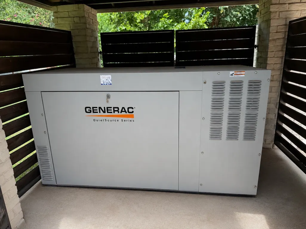
Rare opportunity to own a beautifully updated estate on 2.59 tree-filled acres in Bella Vista. Tucked behind a scenic creek, this exceptional property offers privacy with mature pecan, magnolia, sycamore, and fruit trees, sparkling pool with a Katchakid custom cover and outdoor entertaining areas. The 3,999 sq ft main home features soaring cathedral ceilings, expansive windows, fresh paint, recent flooring, designer lighting, and a spa-inspired primary bath with an oversized shower. Floor plan includes four bedrooms and three full baths, while the updated kitchen boasts high-end appliances. A new A/C system, with a 10-year warranty. A detached 525 sq ft guest house features a bedroom, full bath, living area, and kitchenette. Additional guest parking is available along a tree-lined private driveway. Completing this exceptional estate is a detached three-car garage and a generator system with a 36 kW generator and buried 1,000-gallon propane tank, powering both the main and guest house.
| Elementary School | Middle School | High School |
|---|---|---|
| BENTLEY ELEMENTARY SCHOOL Elementary School | BRISCOE JUNIOR HIGH SCHOOL Middle School | FOSTER HIGH SCHOOL High School |
| Price History | |
|---|---|
| 9/17/2026 | Listed $965,000 |
General Features
| Country | US |
|---|---|
| Sewer | Septic Tank |
| Heating | Central,Electric |
| Cooling | Central Air,Electric |
| Roof | Composition |
| Appliances | Double Oven,Dishwasher,Electric Cooktop,Disposal,Cooktop,Refrigerator,Water Softener Owned,Wine Refrigerator |
| HOA Fee | 259 |
| Garage Spaces | 3 |
| Association Fee Includes | Common Areas |
| Patio/Porch Features | Balcony,Covered,Deck,Patio,Porch |
| Architectural Style | Traditional |
| Pool Features | Gunite |
| Security Features | Smoke Detector(s) |
| Construction Materials | Brick |
| Year Built | 1982 |
| Electric | Generator |
| Stories Count | 2 |
| Levels | Two |
| Property Subtype | Detached |
| Tax Year | 2025 |
| Ownership | Full Ownership |
| Waterfront Features | River Front,Waterfront |
| Assoc Fee Paid Per | Annually |
| County | Fort Bend |
| New Construction | false |
| Property Type | Residential |
| HOA | true |
| Attached Garage | false |
| Subdivision Name | Bella Vista |
| Facing Direction | South |
| Garage Y/N | true |
| Other Structures | Garage Apartment,Workshop |
| Total Rooms | 8 |
| Full Baths | 3 |
| Status | Active |
| Directions | FM 1093 WEST;LEFT on FM 359 towards Richmond;RIGHT on Winner Foster;LEFT on Bella Vista Dr.;Continue straight on Bella Vista Dr.;Bella Vista Drive will turn into Caleta Circle;House is on the RIGHT |
| ModificationTimestamp | 2026-09-19T19:42:27.587-00:00 |
| High School | FOSTER HIGH SCHOOL |
| City | Richmond |
| Association Name | Bella Vista POA |
| High School District | 33 - Lamar Consolidated |
| MLS Area | 30 |
| Lot Size Units | Square Feet |
| Elementary School | BENTLEY ELEMENTARY SCHOOL |
| Tax Annual Amount | 13365 |
| Middle/Junior High School | BRISCOE JUNIOR HIGH SCHOOL |
| MLS Area Minor | Fort Bend County North/Richmond |
| Lease Considered Y/N | false |
| Virtual Tour | https://youtube.com/shorts/-AvV7K83EU8?feature=share |
| Standard Status | Active |
| Occupancy Type | Vacant |
| Middle/Junior School District | 33 - Lamar Consolidated |
| Elementary School District | 33 - Lamar Consolidated |
| Year Built Source | Public Records |
| Virtual Tour | https://215caleta.com |
| PostalCity | Richmond |
| Legal Description | BELLA VISTA, LOT 9, ACRES 2.744 |
Interior Features
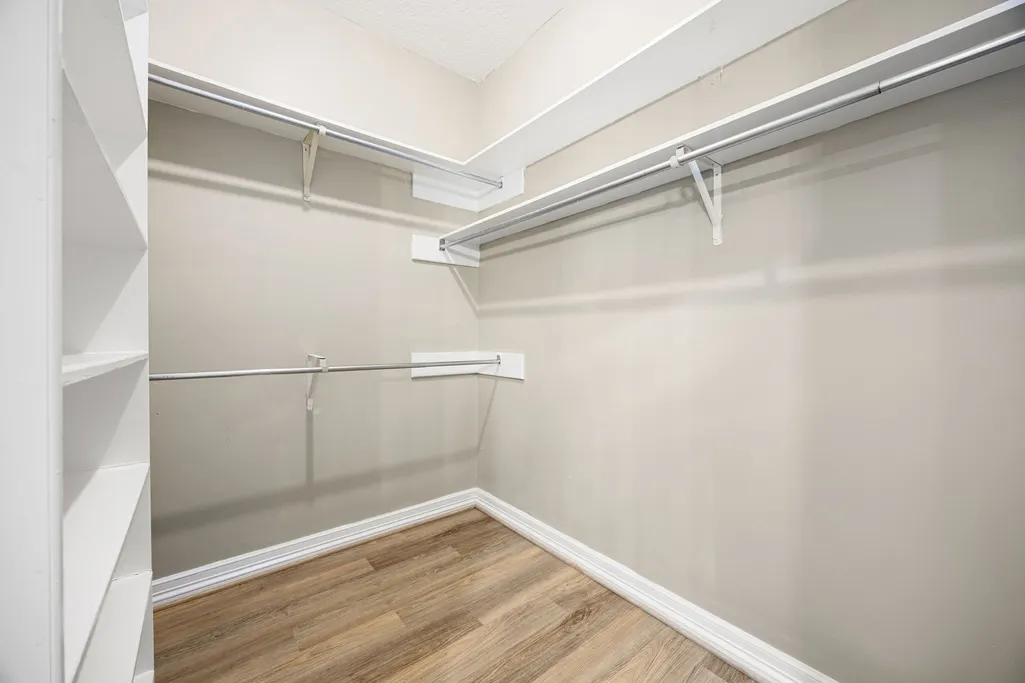
| Interior Amenities | Wet Bar,Balcony,Double Vanity,Entrance Foyer,En Suite Bathroom,Granite Counters,High Ceilings,Kitchen Island,Main Level Primary,Pots & Pan Drawers,Pantry,Separate Shower,Three Bedrooms Up,Vanity,Vaulted Ceiling(s),Walk-In Pantry,Walk-In Closet(s),Window Treatments,Ceiling Fan(s) |
|---|---|
| Flooring | Carpet,Plank,Vinyl |
| Total Fireplaces | 1 |
| Fireplace Features | Wood Burning,Outside |
| Air Conditioning Y/N | true |
| Heating Y/N | true |
| Window Features | Window Coverings |
| Fireplace Y/N | true |
| Laundry Features | Washer Hookup,Electric Dryer Hookup |
| Total Bedrooms | 4 |
| Room Type | Dining Room,Entry/Foyer,Guest Quarters,Living Room,Office,Sunroom,Utility Room |
| LivingAreaSource | Appraiser |
| Total Baths | 3 |
| Bedrooms Possible | 4 |
Exterior Features
| Exterior Amenities | Balcony,Covered Patio,Deck,Paved Driveway,Porch,Patio,Private Yard |
|---|---|
| Parking Features | Additional Parking,Detached,Electric Vehicle Charging Station(s),Garage,Workshop in Garage |
| Lot Features | Subdivision,Wooded,Waterfront |
| Water Source | Private,Well |
| Lot Size Area | 111860 |
| Foundation Details | Slab |
| Building Area Total | 3999 |
| Lot Size Acres | 2.568 |
| Road Surface Type | Concrete |
| Lot Size Source | Appraiser |
| Waterfront Y/N | true |
| Private Pool | true |
Amenities
- Foreclosure
- Views
- Short Sale
- New Construction
- Adult 55+
- Lease To Own
- No HOA Fees
- Furnished
- Primary On Main
- Air Conditioning
- Seller Finance
- Green
- Fixer Upper
- Horse
- Golf
- Fireplace
- Deck
- Garage
- Basement
- Pool
Property vs Single Family Average in 77406
Price
Taxes
Year Built
In The Neighborhood
Reduced
San Antonio
$ 320,000
- Type
- Single Family
- Size
- 2,723 SqFt
- Rooms
- 4 Beds + 2.5 Baths
Coldwell Banker D'Ann Harper, REALTOR 210-483-6400
San Antonio
$ 499,900
- Type
- Single Family
- Size
- 3,786 SqFt
- Rooms
- 5 Beds + 4.5 Baths
SaleWerx San Antonio 210-497-8686
Reduced
San Antonio
$ 240,000
- Type
- Single Family
- Size
- 2,039 SqFt
- Rooms
- 3 Beds + 2.5 Baths
Keller Williams Legacy 210-482-3200
San Antonio
$ 367,000
- Type
- Single Family
- Size
- 2,300 SqFt
- Rooms
- 3 Beds + 2 Baths
RE/MAX North-San Antonio 210-695-4850
San Antonio
$ 460,000
- Type
- Single Family
- Size
- 2,858 SqFt
- Rooms
- 4 Beds + 3.5 Baths
RE/MAX Associates 210-340-3000
Views
San Antonio
$ 515,000
- Type
- Single Family
- Size
- 3,322 SqFt
- Rooms
- 4 Beds + 3 Baths
Keller Williams Boerne 830-816-3500
Reduced
San Antonio
$ 419,500
- Type
- Single Family
- Size
- 2,509 SqFt
- Rooms
- 4 Beds + 3.5 Baths
Jason Mitchell Real Estate Tex 210-379-9207
Reduced
San Antonio
$ 420,000
- Type
- Single Family
- Size
- 3,289 SqFt
- Rooms
- 5 Beds + 3.5 Baths
Garrett Wright Properties, LLC 210-298-3948
Reduced
San Antonio
$ 298,000
- Type
- Single Family
- Size
- 2,723 SqFt
- Rooms
- 3 Beds + 2.5 Baths
RE Solutions XV LLC 210-756-8588
Water Views
Port Aransas
$ 629,000
- Type
- Single Family
- Size
- 1,956 SqFt
- Rooms
- 5 Beds + 4.5 Baths
San Antonio Portfolio KW RE 210-698-9996
 Copyright © MFRMLS.com All information deemed reliable but not guaranteed. All properties are subject to prior sale, change or withdrawal. Neither listing broker(s) or information provider(s) shall be responsible for any typographical errors, misinformation, misprints and shall be held totally harmless. Listing(s) information is provided for consumers personal, non-commercial use and may not be used for any purpose other than to identify prospective properties consumers may be interested in purchasing. Information on this site was last updated Last updated on September 19, 2026 5:00 PM UTC The listing information on this page last changed on Last updated on September 19, 2026 5:00 PM UTCd. The data relating to real estate for sale on this website comes in part from the Internet Data Exchange program of MFR MLS.
All information deemed reliable but not guaranteed. All properties are subject to prior sale, change or withdrawal. Neither listing broker(s) or information provider(s) shall be responsible for any typographical errors, misinformation, misprints and shall be held totally harmless. Listing(s) information is provided for consumers personal, non-commercial use and may not be used for any purpose other than to identify prospective properties consumers may be interested in purchasing.
Updated on September 19, 2026 5:00 PM UTC
Copyright © MFRMLS.com All information deemed reliable but not guaranteed. All properties are subject to prior sale, change or withdrawal. Neither listing broker(s) or information provider(s) shall be responsible for any typographical errors, misinformation, misprints and shall be held totally harmless. Listing(s) information is provided for consumers personal, non-commercial use and may not be used for any purpose other than to identify prospective properties consumers may be interested in purchasing. Information on this site was last updated Last updated on September 19, 2026 5:00 PM UTC The listing information on this page last changed on Last updated on September 19, 2026 5:00 PM UTCd. The data relating to real estate for sale on this website comes in part from the Internet Data Exchange program of MFR MLS.
All information deemed reliable but not guaranteed. All properties are subject to prior sale, change or withdrawal. Neither listing broker(s) or information provider(s) shall be responsible for any typographical errors, misinformation, misprints and shall be held totally harmless. Listing(s) information is provided for consumers personal, non-commercial use and may not be used for any purpose other than to identify prospective properties consumers may be interested in purchasing.
Updated on September 19, 2026 5:00 PM UTC
 The information being provided by Houston Association of REALTORS, Inc. is for the consumer's personal, non-commercial use and may not be used for any purpose other than to identify prospective properties consumers may be interested in purchasing. Any information relating to real estate for sale referenced on this web site comes from the Internet Data Exchange (IDX) program of the Houston Association of REALTORS, Inc. This web site may reference real estate listing(s) held by a brokerage firm other
 © 2026 Bryan College Station Regional Association of Realtors. All rights reserved. Information deemed to be reliable but not guaranteed. The data relating to real estate for sale on this website comes in part from the Broker Reciprocitysm Program. Real estate listings held by brokerage firms other than Houston Office are marked with the BR logo and detailed information about them includes the name of the listing brokers. Listing broker has attempted to offer accurate data, but buyers are advised
 Austin Board of REALTORS® Copyright ©2026 All rights reserved.
 Information provided courtesy of LERA MLS. IDX information is provided exclusively for consumers' personal, non-commercial use and may not be used for any purpose other than to identify prospective properties consumers may be interested in purchasing. Information is believed to be accurate but not guaranteed. Provided courtesy of LERA MLS. Copyright 2026 LERA MLS, All Rights Reserved. Data last updated September 19, 2026 5:02 PM UTC
